Leave a Message

Thank you for your message. We will be in touch with you shortly.

Explore Our Properties
817 PINE STREET
817 PINE STREET
817 PINE STREET
817 PINE STREET
817 PINE STREET
817 PINE STREET
817 PINE STREET
817 PINE STREET
817 PINE STREET
817 PINE STREET
817 PINE STREET
817 PINE STREET
817 PINE STREET
817 PINE STREET
817 PINE STREET
817 PINE STREET
817 PINE STREET
817 PINE STREET
817 PINE STREET
817 PINE STREET
817 PINE STREET
817 PINE STREET
817 PINE STREET
817 PINE STREET
817 PINE STREET
817 PINE STREET
817 PINE STREET
SEE ALL PHOTOS
817 PINE STREET
817 PINE STREET
817 PINE STREET
817 PINE STREET
817 PINE STREET
817 PINE STREET
817 PINE STREET
817 PINE STREET
817 PINE STREET
817 PINE STREET
817 PINE STREET
817 PINE STREET
817 PINE STREET
817 PINE STREET
817 PINE STREET
817 PINE STREET
817 PINE STREET
817 PINE STREET
817 PINE STREET
817 PINE STREET
817 PINE STREET
817 PINE STREET
817 PINE STREET
817 PINE STREET
817 PINE STREET
817 PINE STREET
817 PINE STREET
Sold

817 PINE STREET

817 PINE STREET, Montoursville, PA 17754

$369,900
$369,900

817 PINE STREET

3 Beds 2 Baths 1,864 Sq.Ft. 0.33 Acres

Description

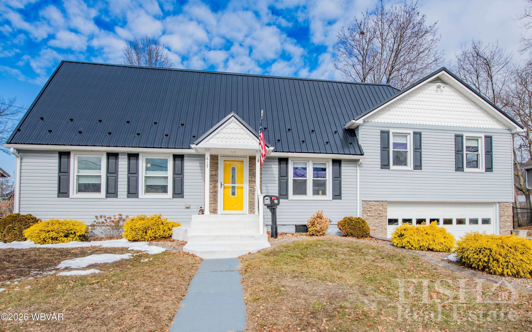
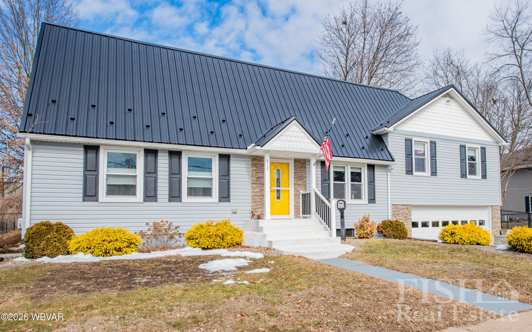
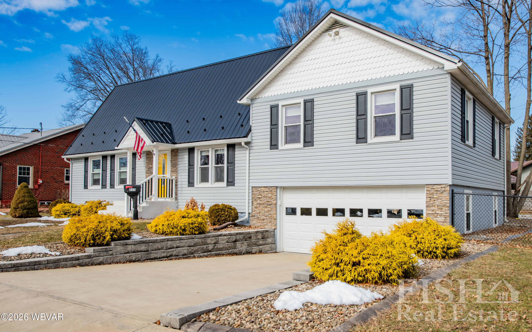
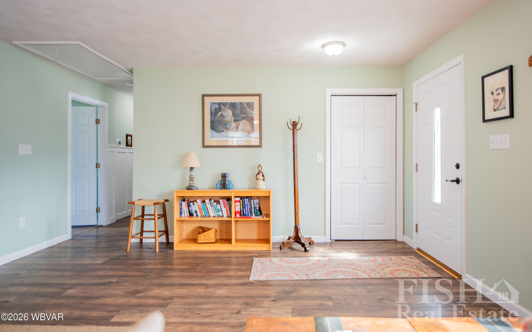
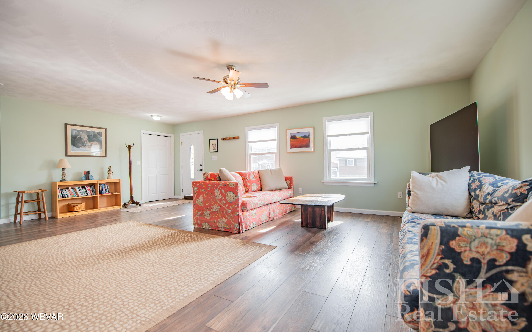
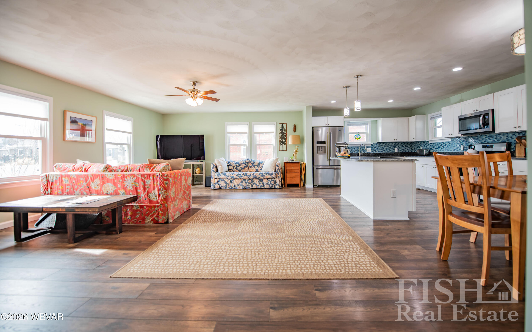
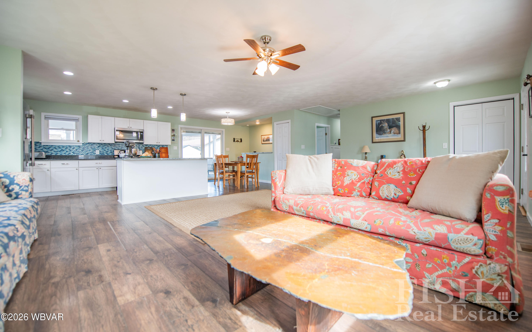
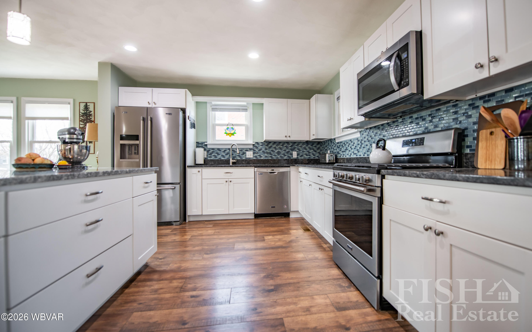
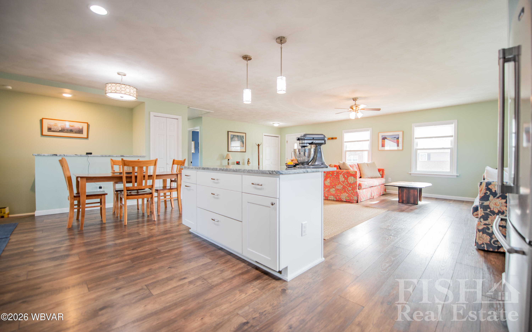
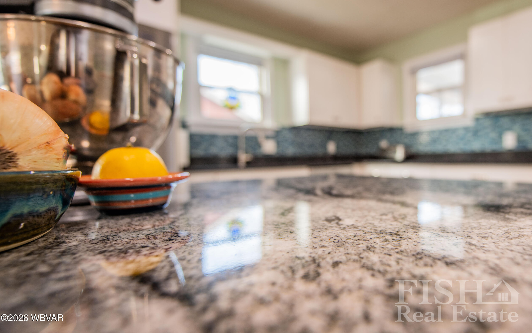
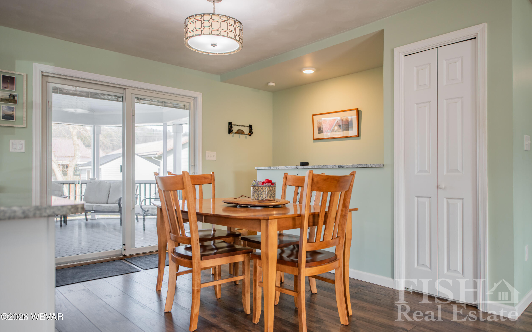
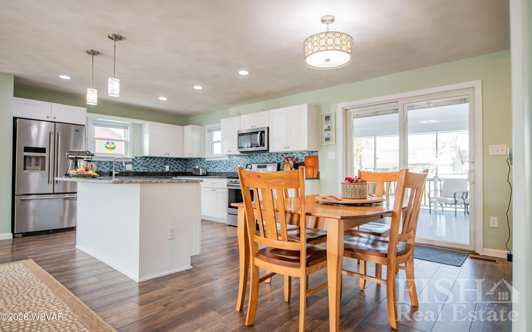
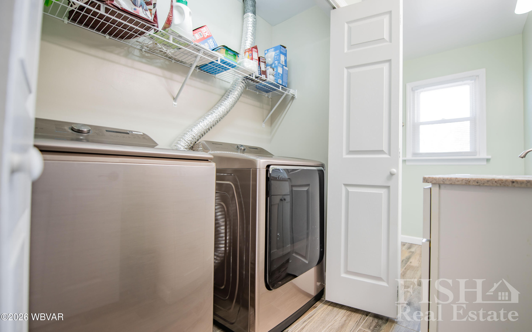
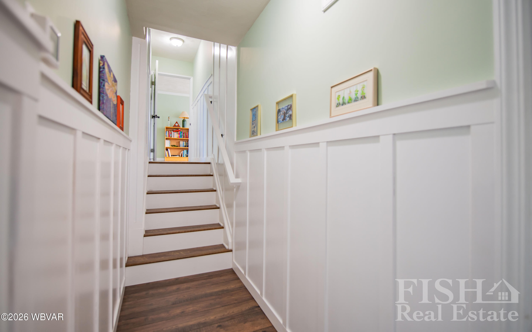
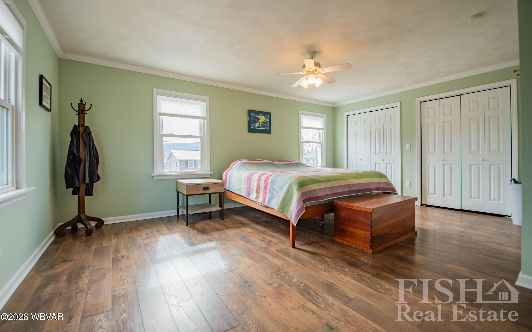
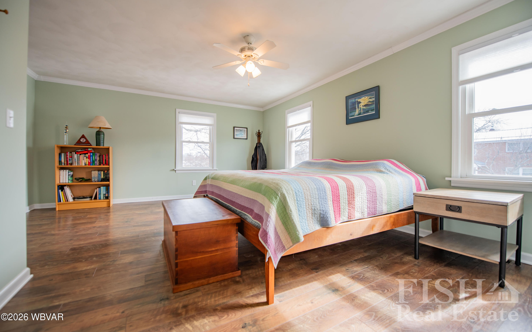
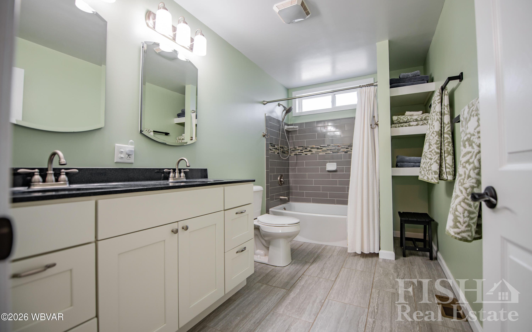
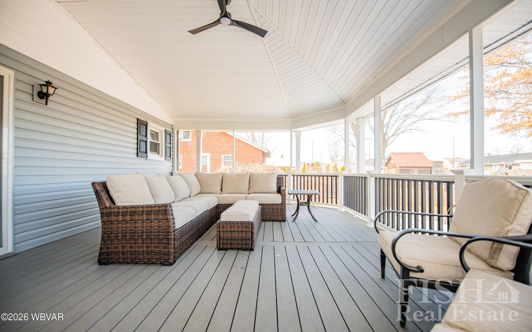
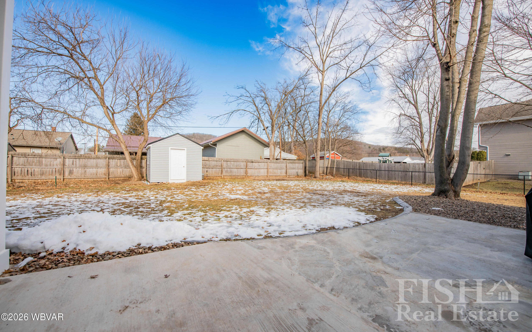
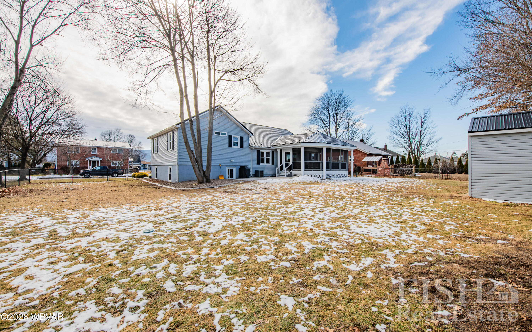
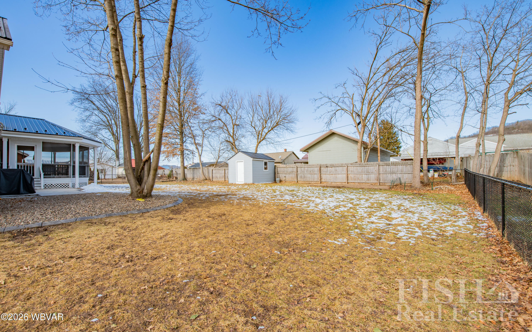
Not to be missed is this beautiful 3 bedroom, 2 full bath split level home with 2-car garage on a large two-parcel lot in Montoursville. The home features a spacious open concept intermingling the kitchen, living and dining areas perfect for gatherings with family and friends and direct access to the large covered-screened-in rear deck overlooking the fenced-in back yard. The kitchen with clean, white cabinets, stunning granite countertops and large center island is the focal point of the living area. Immerse yourself in the primary bedroom, en suite bath and dressing room making up the home's upper level. The homes HVAC system was recently converted to natural gas and services the lower level which could be finished for expanded living space. All this and more could be yours for $369,900.

Share Property

Location

817 PINE STREET, Montoursville, PA 17754

Status

Sold

Date Sold

April 8, 2026
Jim Bennett

Jim Bennett

Features & Amenities

Interior

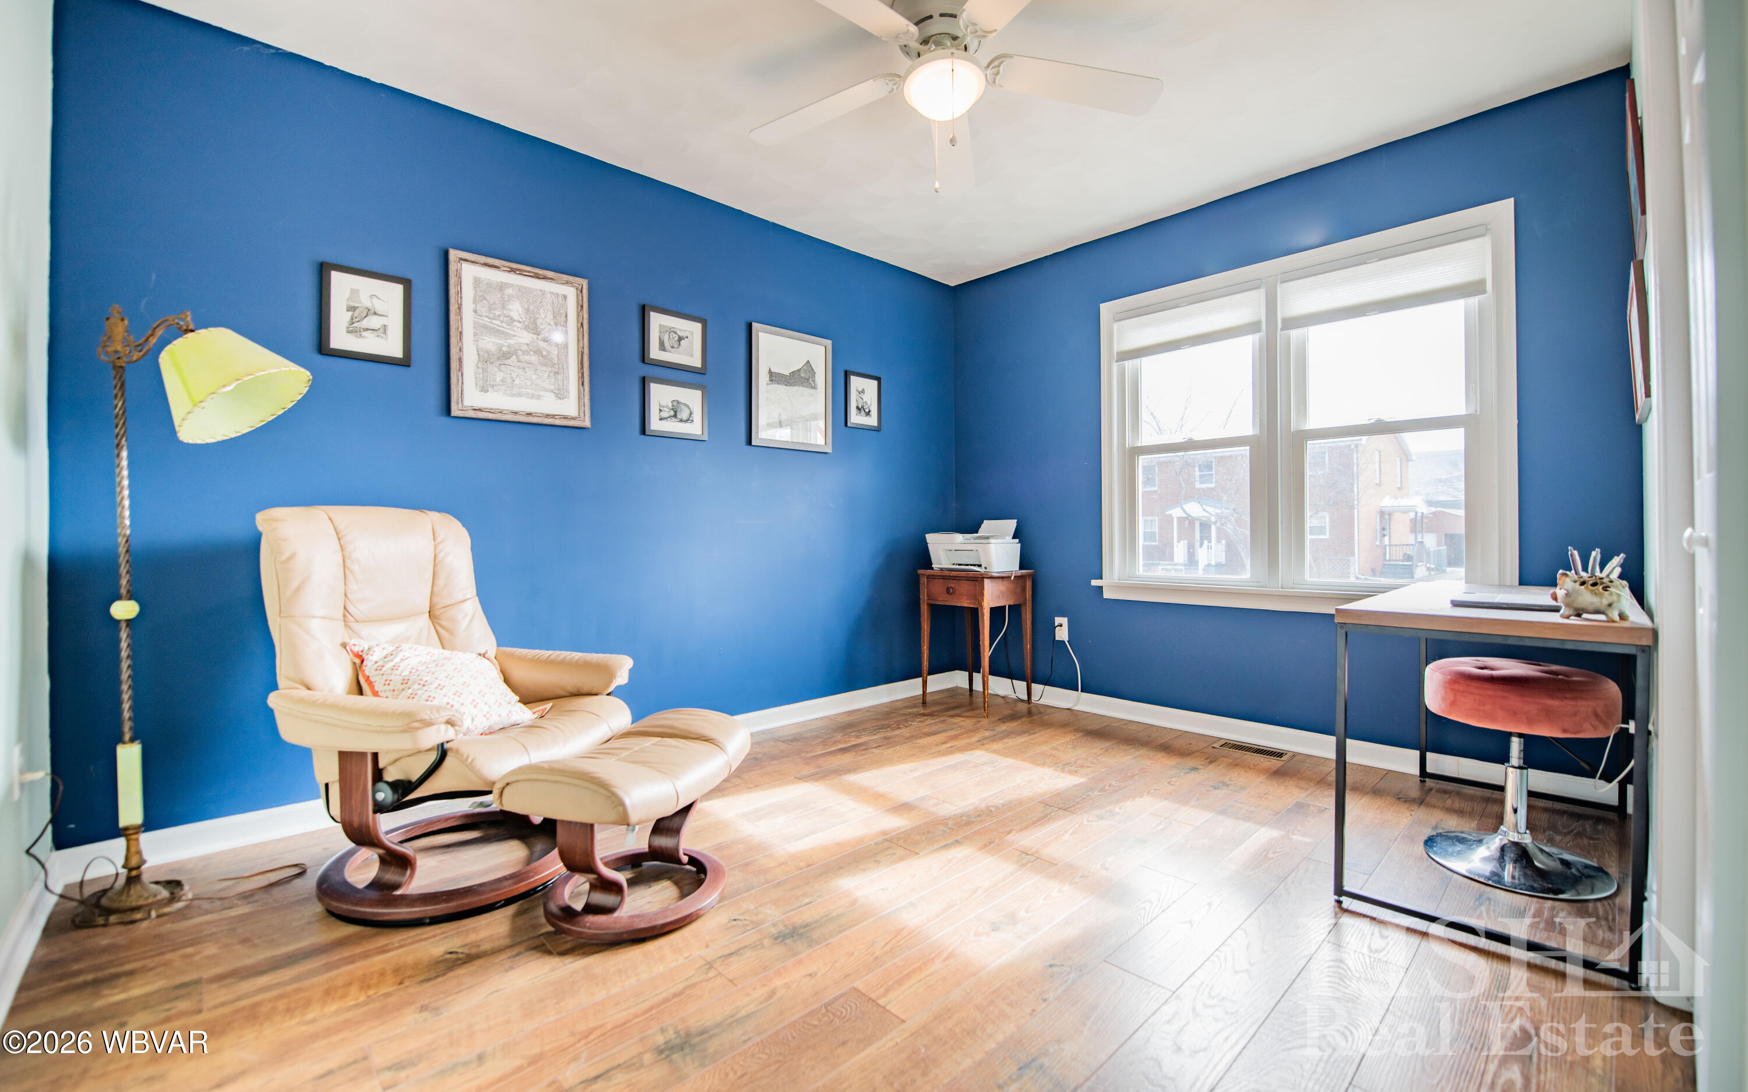
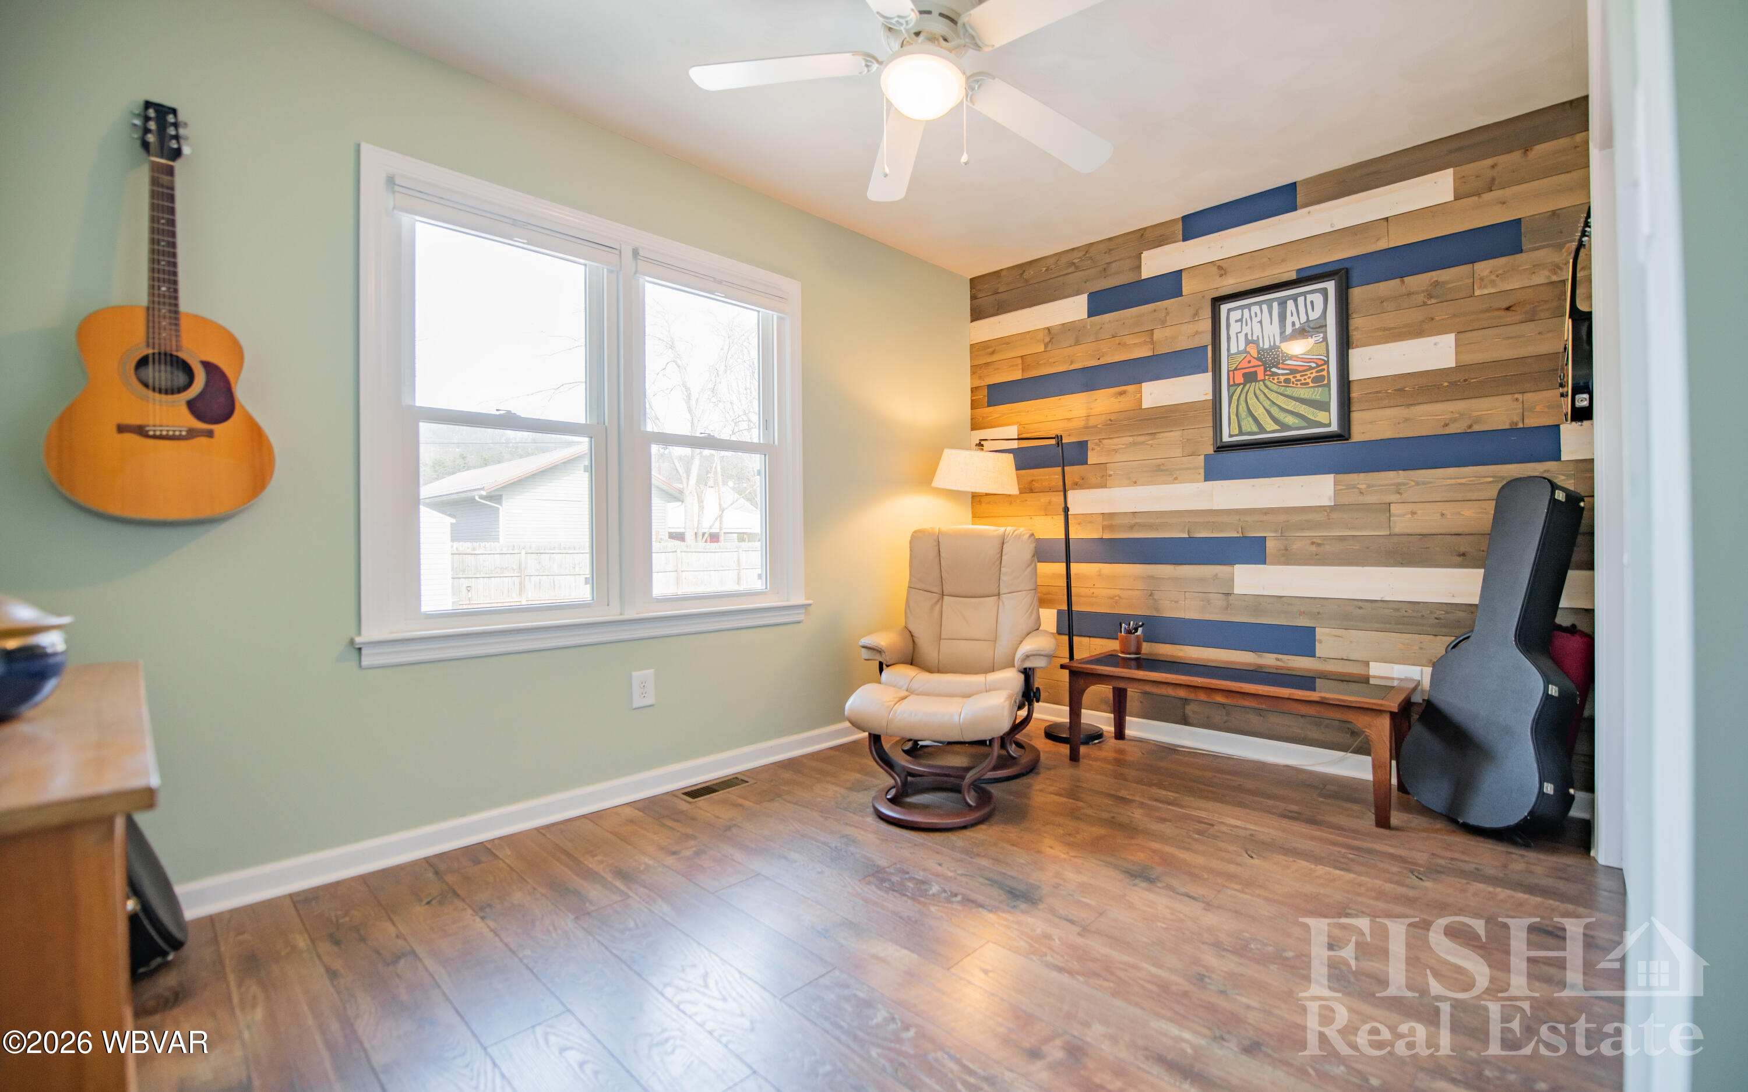
  • total bedrooms3
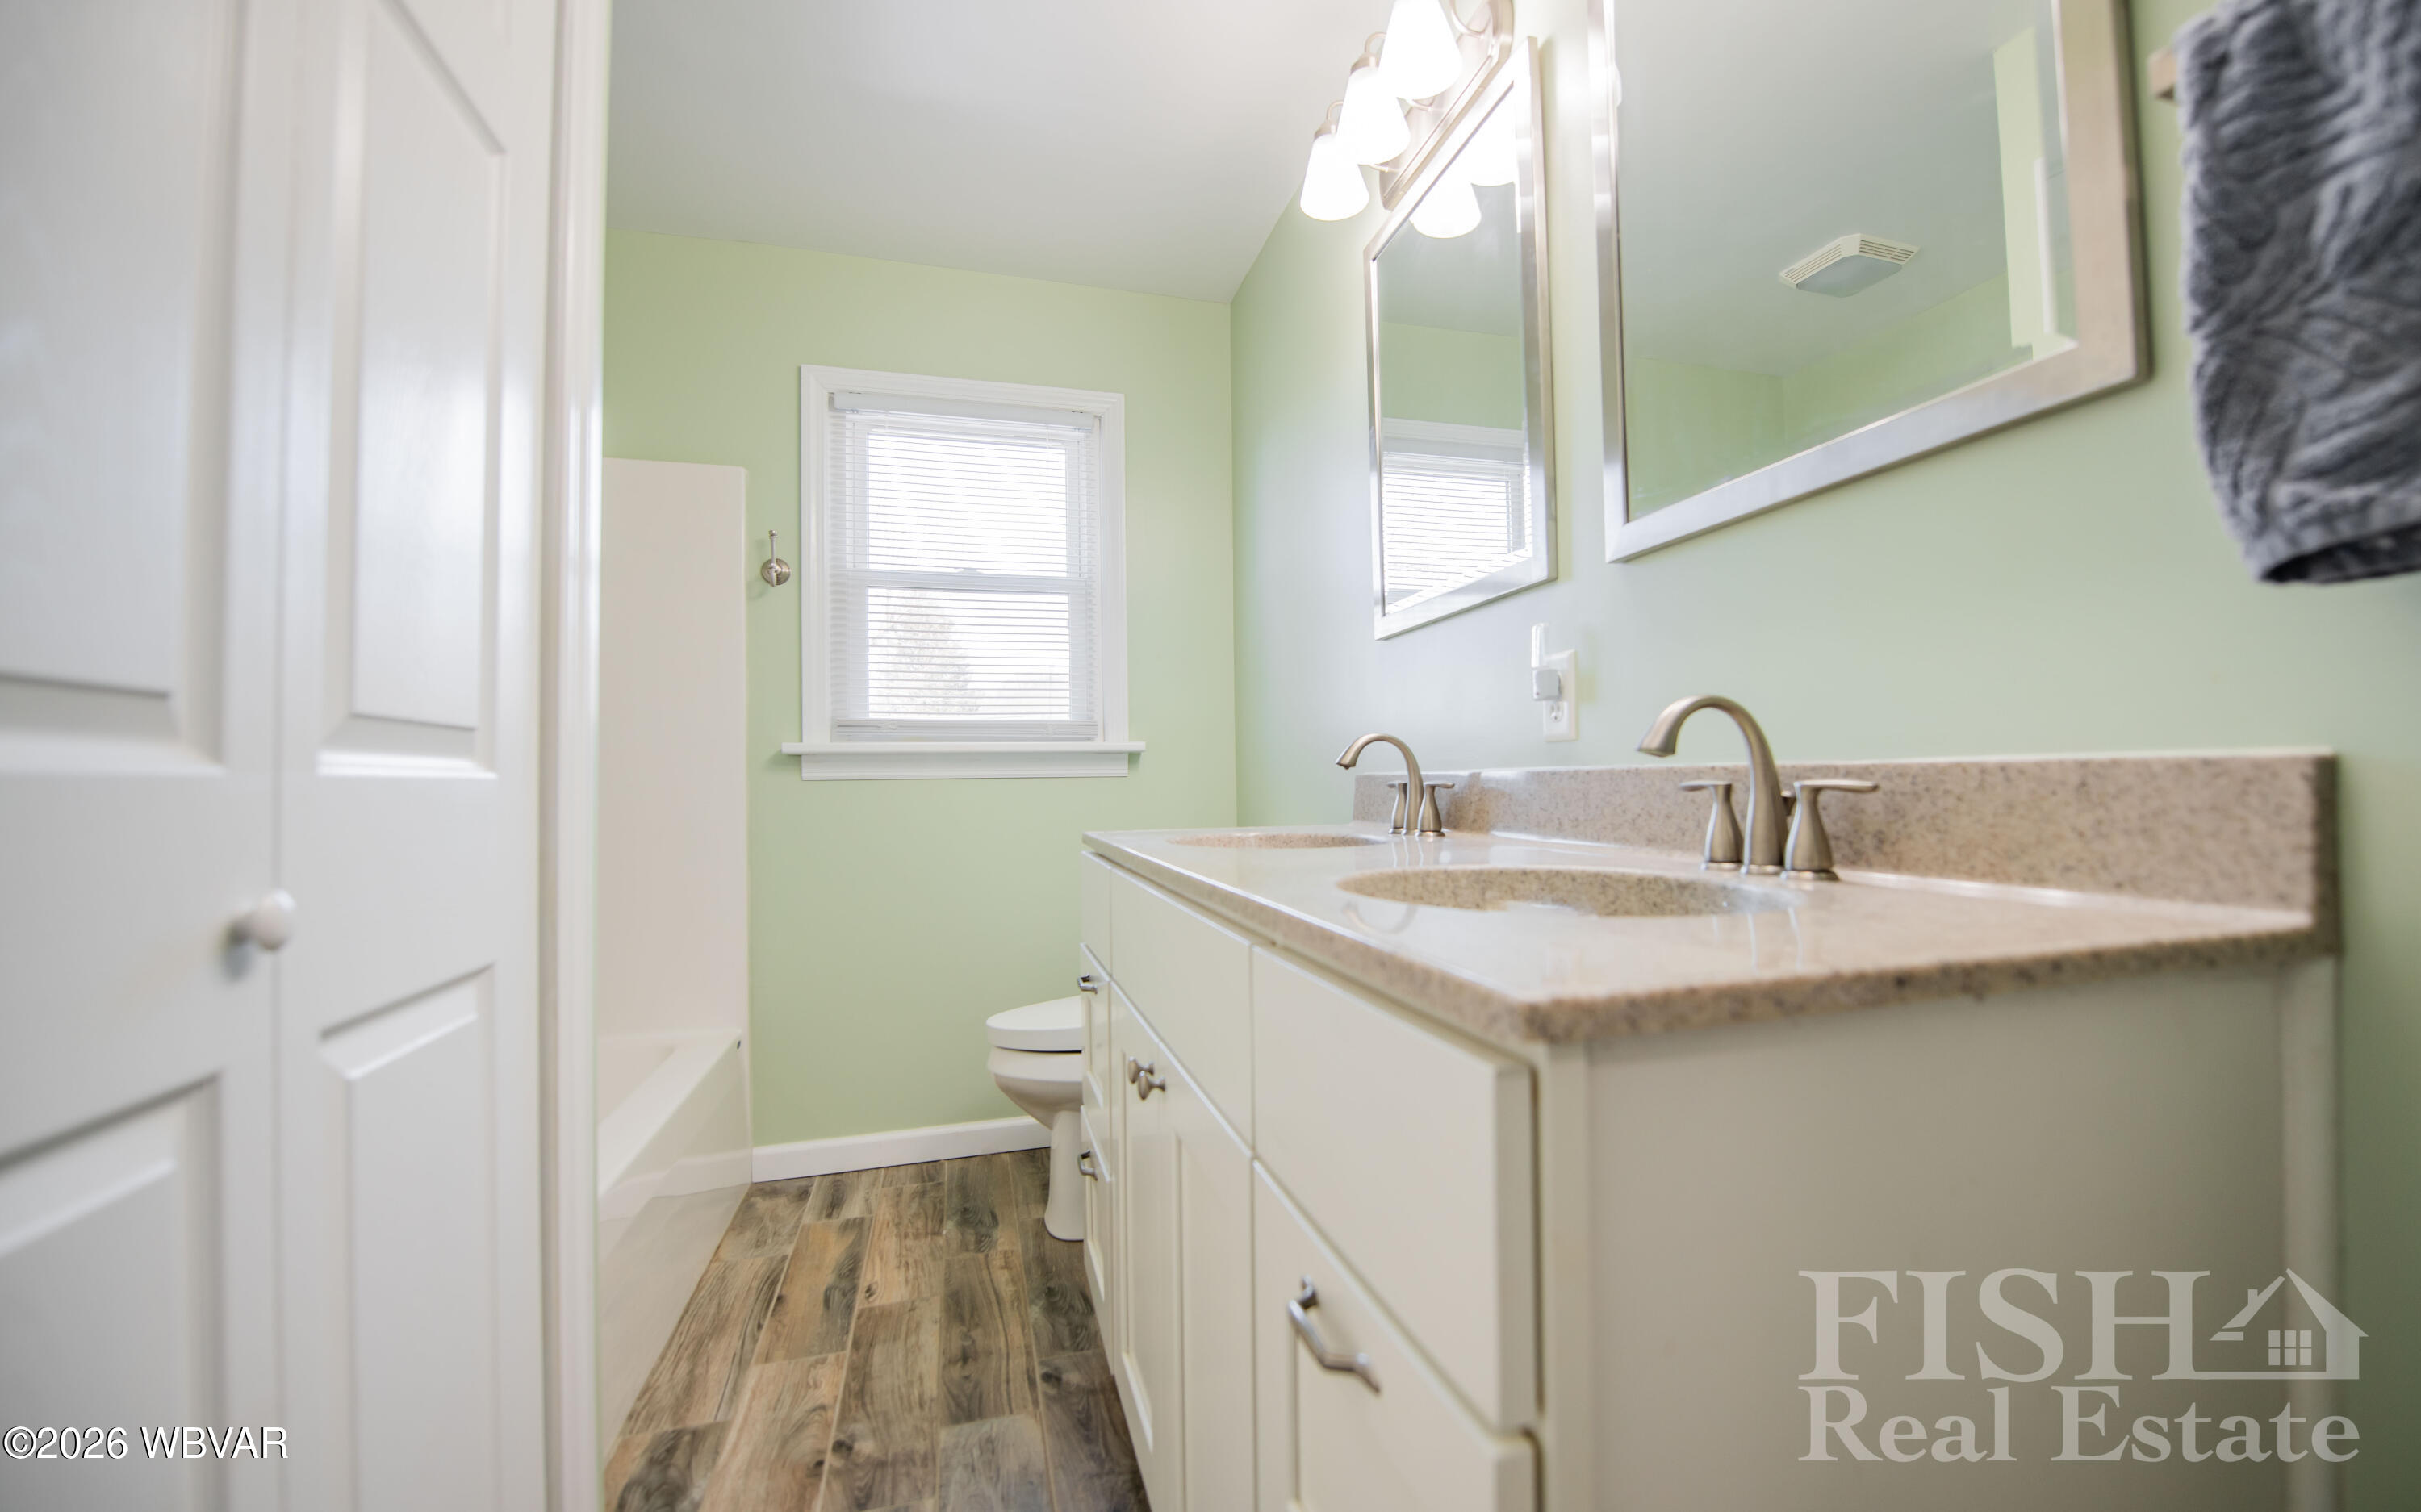
  • Total bathrooms2
  • full bathrooms2
  • Flooring Laminate, Tile
  • Fireplace None
  • APPLIANCES Dishwasher, Disposal, Dryer, Garage Door Opener, Microwave Built-In, Range, Range Hood, Refrigerator, Washer, Smoke Det
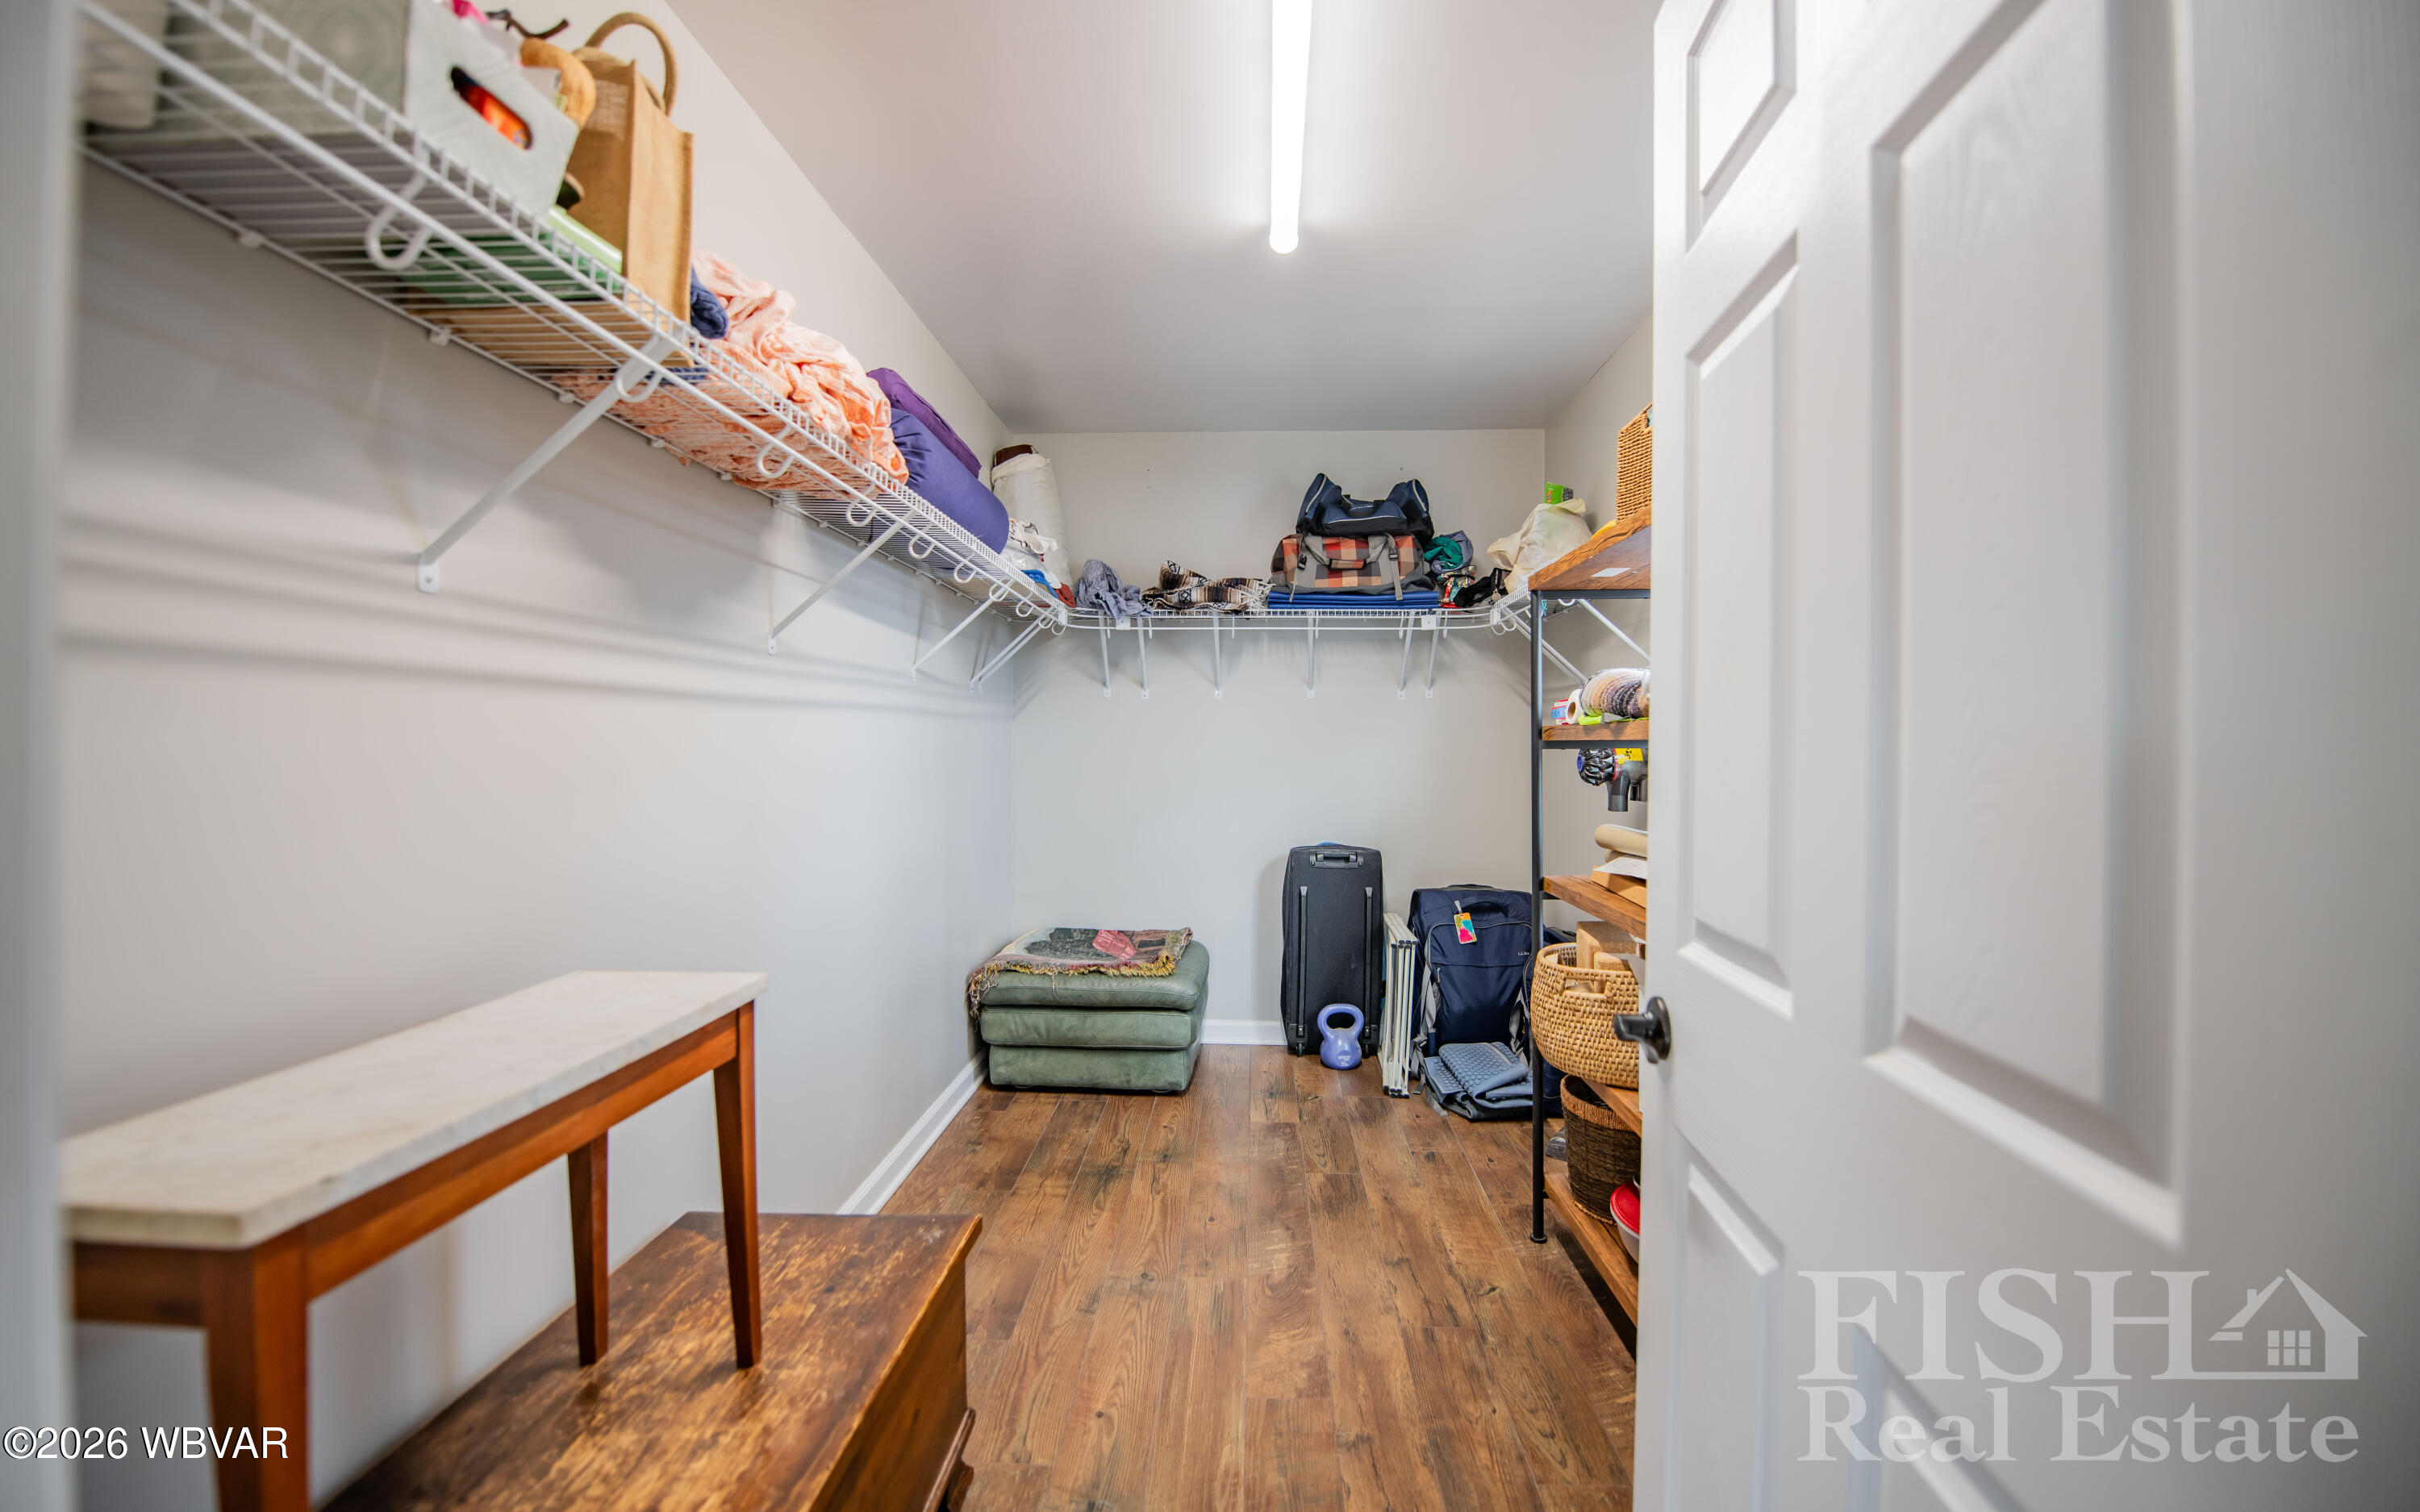
  • other interior Features Ceiling Fans, Walk In Closet(s), Open Floor Plan, Master Bath, Kitchen Island, Eat-in Kitchen, Granite/Quartz/Stone, Tile Floors

Area & Lot

  • Status Sold
  • Date Sold April 8, 2026
  • Living Area1,864 Sq.Ft.
  • Total Area1,864 Sq.Ft.
  • Lot Area0.33 Acres
  • MLS® IDWB-103277
  • TypeResidential
  • YEAR BUILT1951
  • NeighborhoodMontoursville
  • Architecture StylesSplit Level
  • Water FrontageNone
  • View DescriptionResidential, City Street
  • School DistrictMontoursville

Exterior

  • STORIES2
  • water SourcePublic
  • roofMetal
  • lot featuresLevel, Cleared, Fenced - In Yard
  • parkingBelow Grade
  • HEAT TYPEHot Air, Natural Gas, Age of System
  • AIR CONDITIONINGCentral Air
  • sewerPublic Sewer
  • SubstructureBlock
  • Disability FeaturesMain Floor Bath(s)
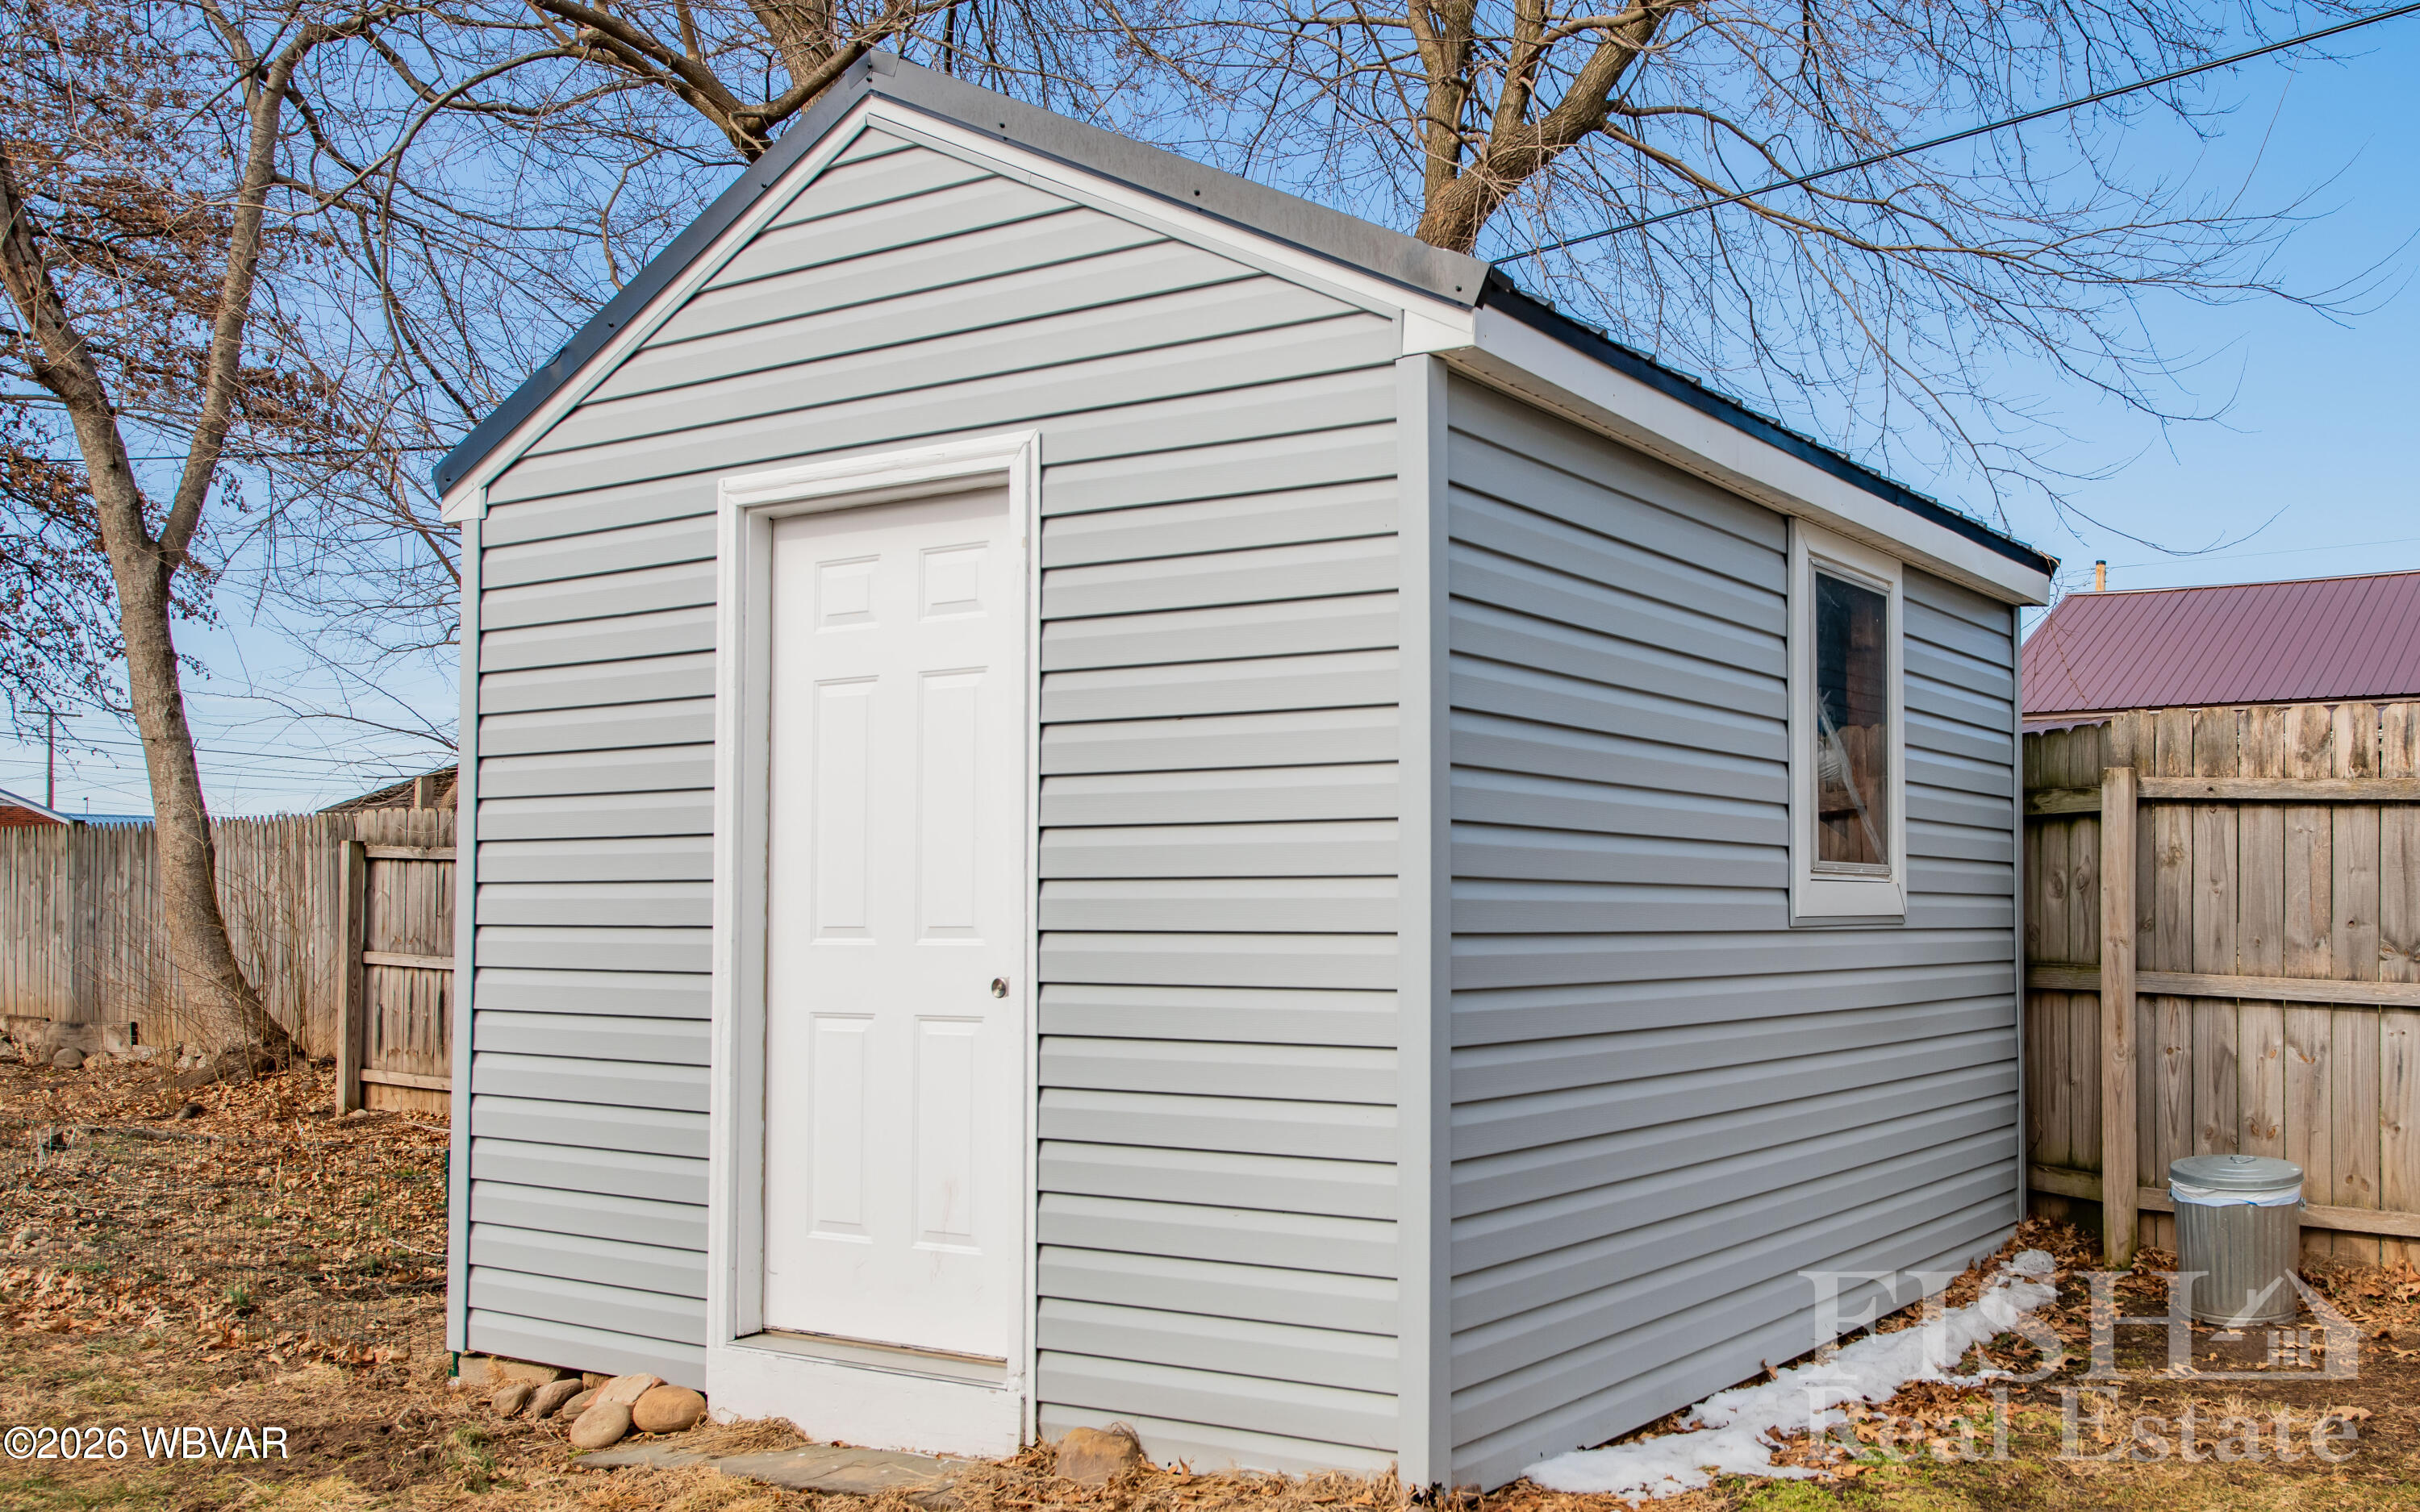
  • other exterior FeaturesShed, Patio

Financial

  • Sales Price$369,900
  • Real Estate Tax $3,173/yr
  • Zoning R-2

Montoursville

Named for Madame Montour's village the town became and important location during the settlement.

Explore


Find Your New Home Today

Fish Real Estate is a three-generation family business with REALTORS® that care about you and your family. Contact us to get started!

Follow Us on Instagram