Leave a Message

Thank you for your message. We will be in touch with you shortly.

Explore Our Properties
53 WISTERIA LANE
53 WISTERIA LANE
53 WISTERIA LANE
53 WISTERIA LANE
53 WISTERIA LANE
53 WISTERIA LANE
53 WISTERIA LANE
53 WISTERIA LANE
53 WISTERIA LANE
53 WISTERIA LANE
53 WISTERIA LANE
53 WISTERIA LANE
53 WISTERIA LANE
53 WISTERIA LANE
53 WISTERIA LANE
53 WISTERIA LANE
53 WISTERIA LANE
53 WISTERIA LANE
53 WISTERIA LANE
53 WISTERIA LANE
53 WISTERIA LANE
53 WISTERIA LANE
53 WISTERIA LANE
53 WISTERIA LANE
53 WISTERIA LANE
53 WISTERIA LANE
53 WISTERIA LANE
53 WISTERIA LANE
SEE ALL PHOTOS
53 WISTERIA LANE
53 WISTERIA LANE
53 WISTERIA LANE
53 WISTERIA LANE
53 WISTERIA LANE
53 WISTERIA LANE
53 WISTERIA LANE
53 WISTERIA LANE
53 WISTERIA LANE
53 WISTERIA LANE
53 WISTERIA LANE
53 WISTERIA LANE
53 WISTERIA LANE
53 WISTERIA LANE
53 WISTERIA LANE
53 WISTERIA LANE
53 WISTERIA LANE
53 WISTERIA LANE
53 WISTERIA LANE
53 WISTERIA LANE
53 WISTERIA LANE
53 WISTERIA LANE
53 WISTERIA LANE
53 WISTERIA LANE
53 WISTERIA LANE
53 WISTERIA LANE
53 WISTERIA LANE
53 WISTERIA LANE
Sold

53 WISTERIA LANE

53 WISTERIA LANE, Williamsport, PA 17701

$349,900
$349,900

53 WISTERIA LANE

3 Beds 3 Baths 1,840 Sq.Ft. 7,405.2 Sq.Ft.

Description

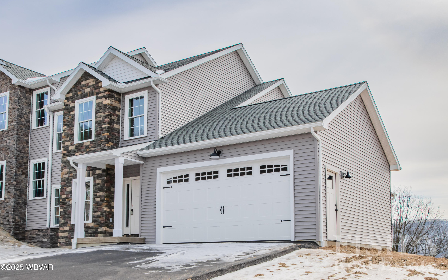
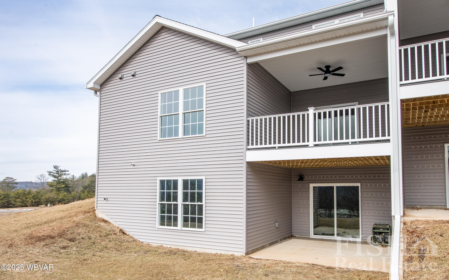
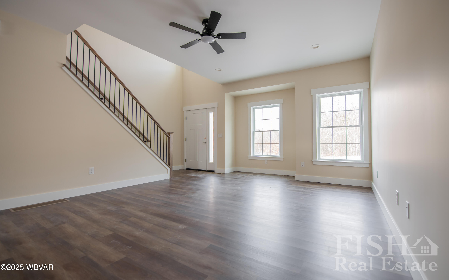
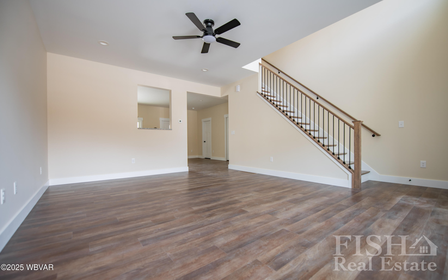
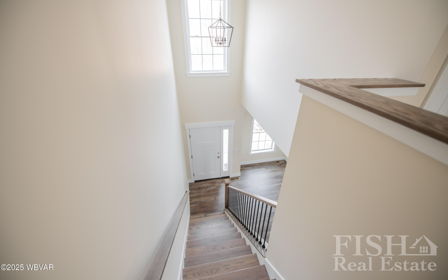
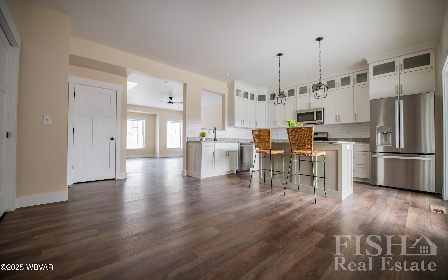
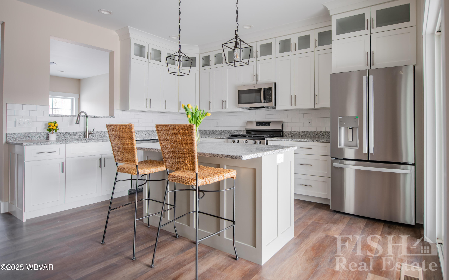
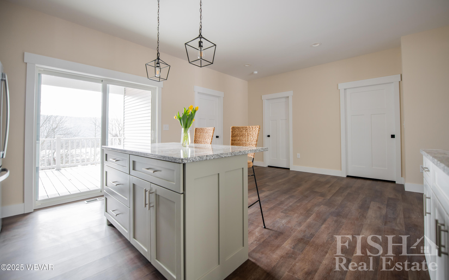
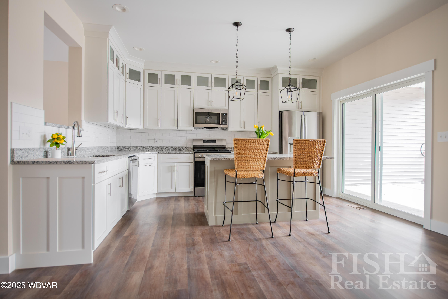
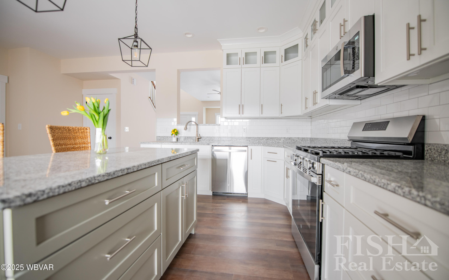
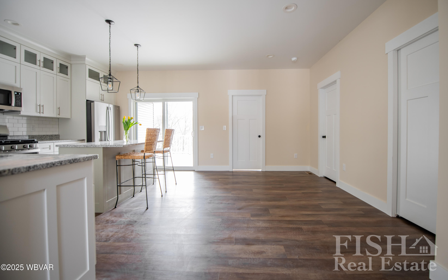
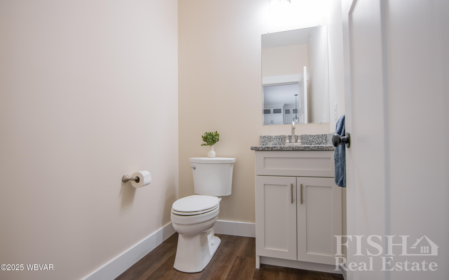
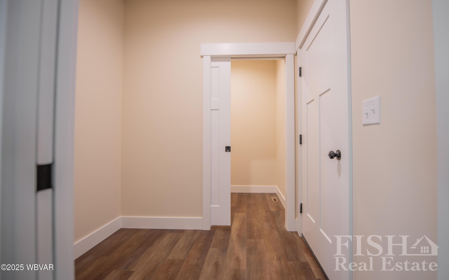
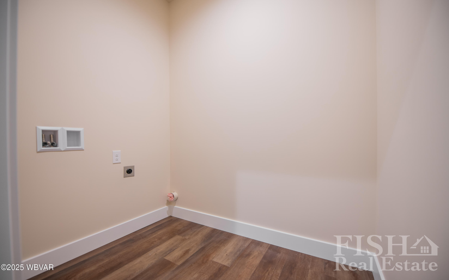
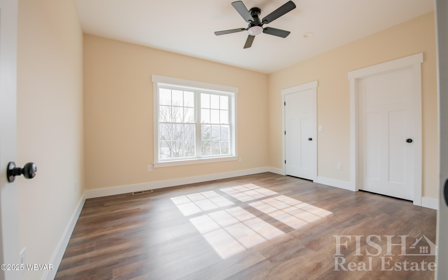
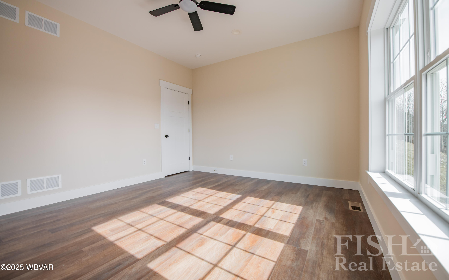
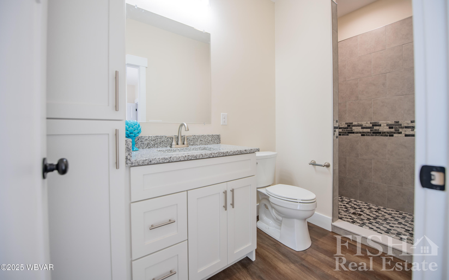
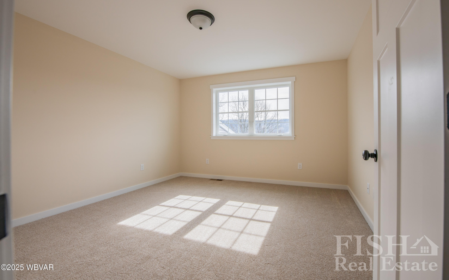
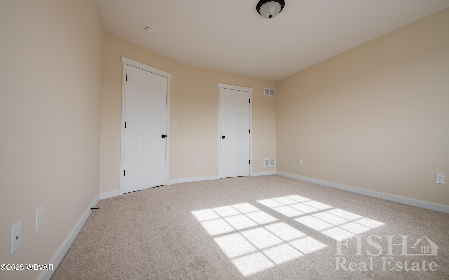
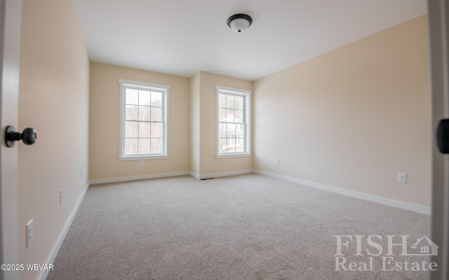
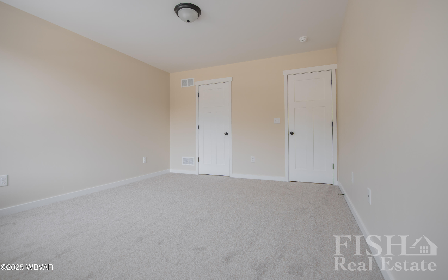
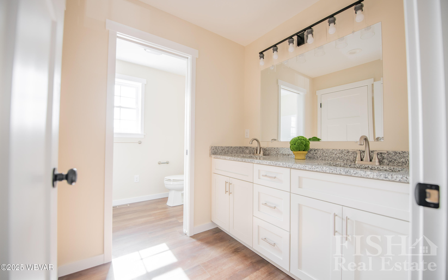
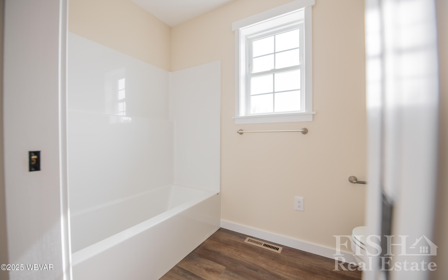
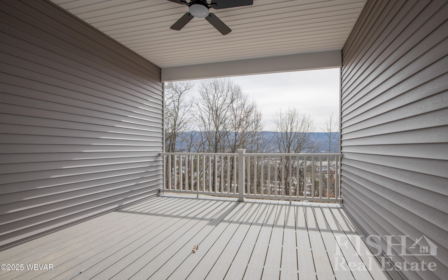
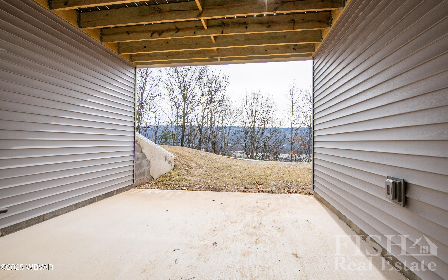
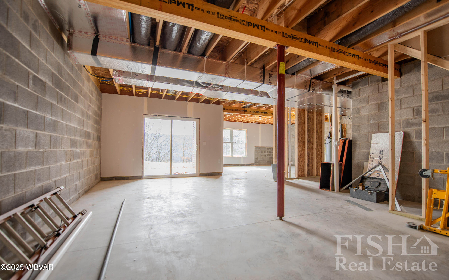
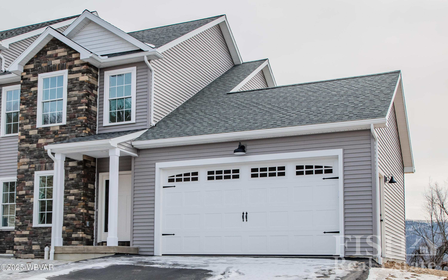
Woodland Heights is a new townhome community on a quiet cul de sac with beautiful views of mountains yet minutes from town. These custom built townhomes have over 1800 sq. feet of living space with teh possibility of finishing the lower level walk out basement for added square footage. Property features open concept living room, dining room and kitchen as well as a 1st floor primary bedroom and bath suite. Laundry room, mudroom and half bath also located on the main level. Two additional bedrooms and spacious bathroom are located on the second floor. Wonderful covered porches for dining alfresco or enjoying the outside. NOTE ALL PHOTOS ARE FROM PREVIOUSLY BUILT UNIT AND ARE REPRESENTATIVE OF WHAT IS CURRENTLY BEING BUILT.

Share Property

Location

53 WISTERIA LANE, Williamsport, PA 17701

Status

Sold

Date Sold

August 26, 2026
Anne Macdonald

Anne Macdonald

Features & Amenities

Interior

  • total bedrooms3
  • Total bathrooms3
  • full bathrooms2
  • half bathroom1
  • Flooring Carpet W/W, Laminate
  • Fireplace None
  • APPLIANCES Dishwasher, Garage Door Opener, Microwave Built-In, Range, Refrigerator, Smoke Det
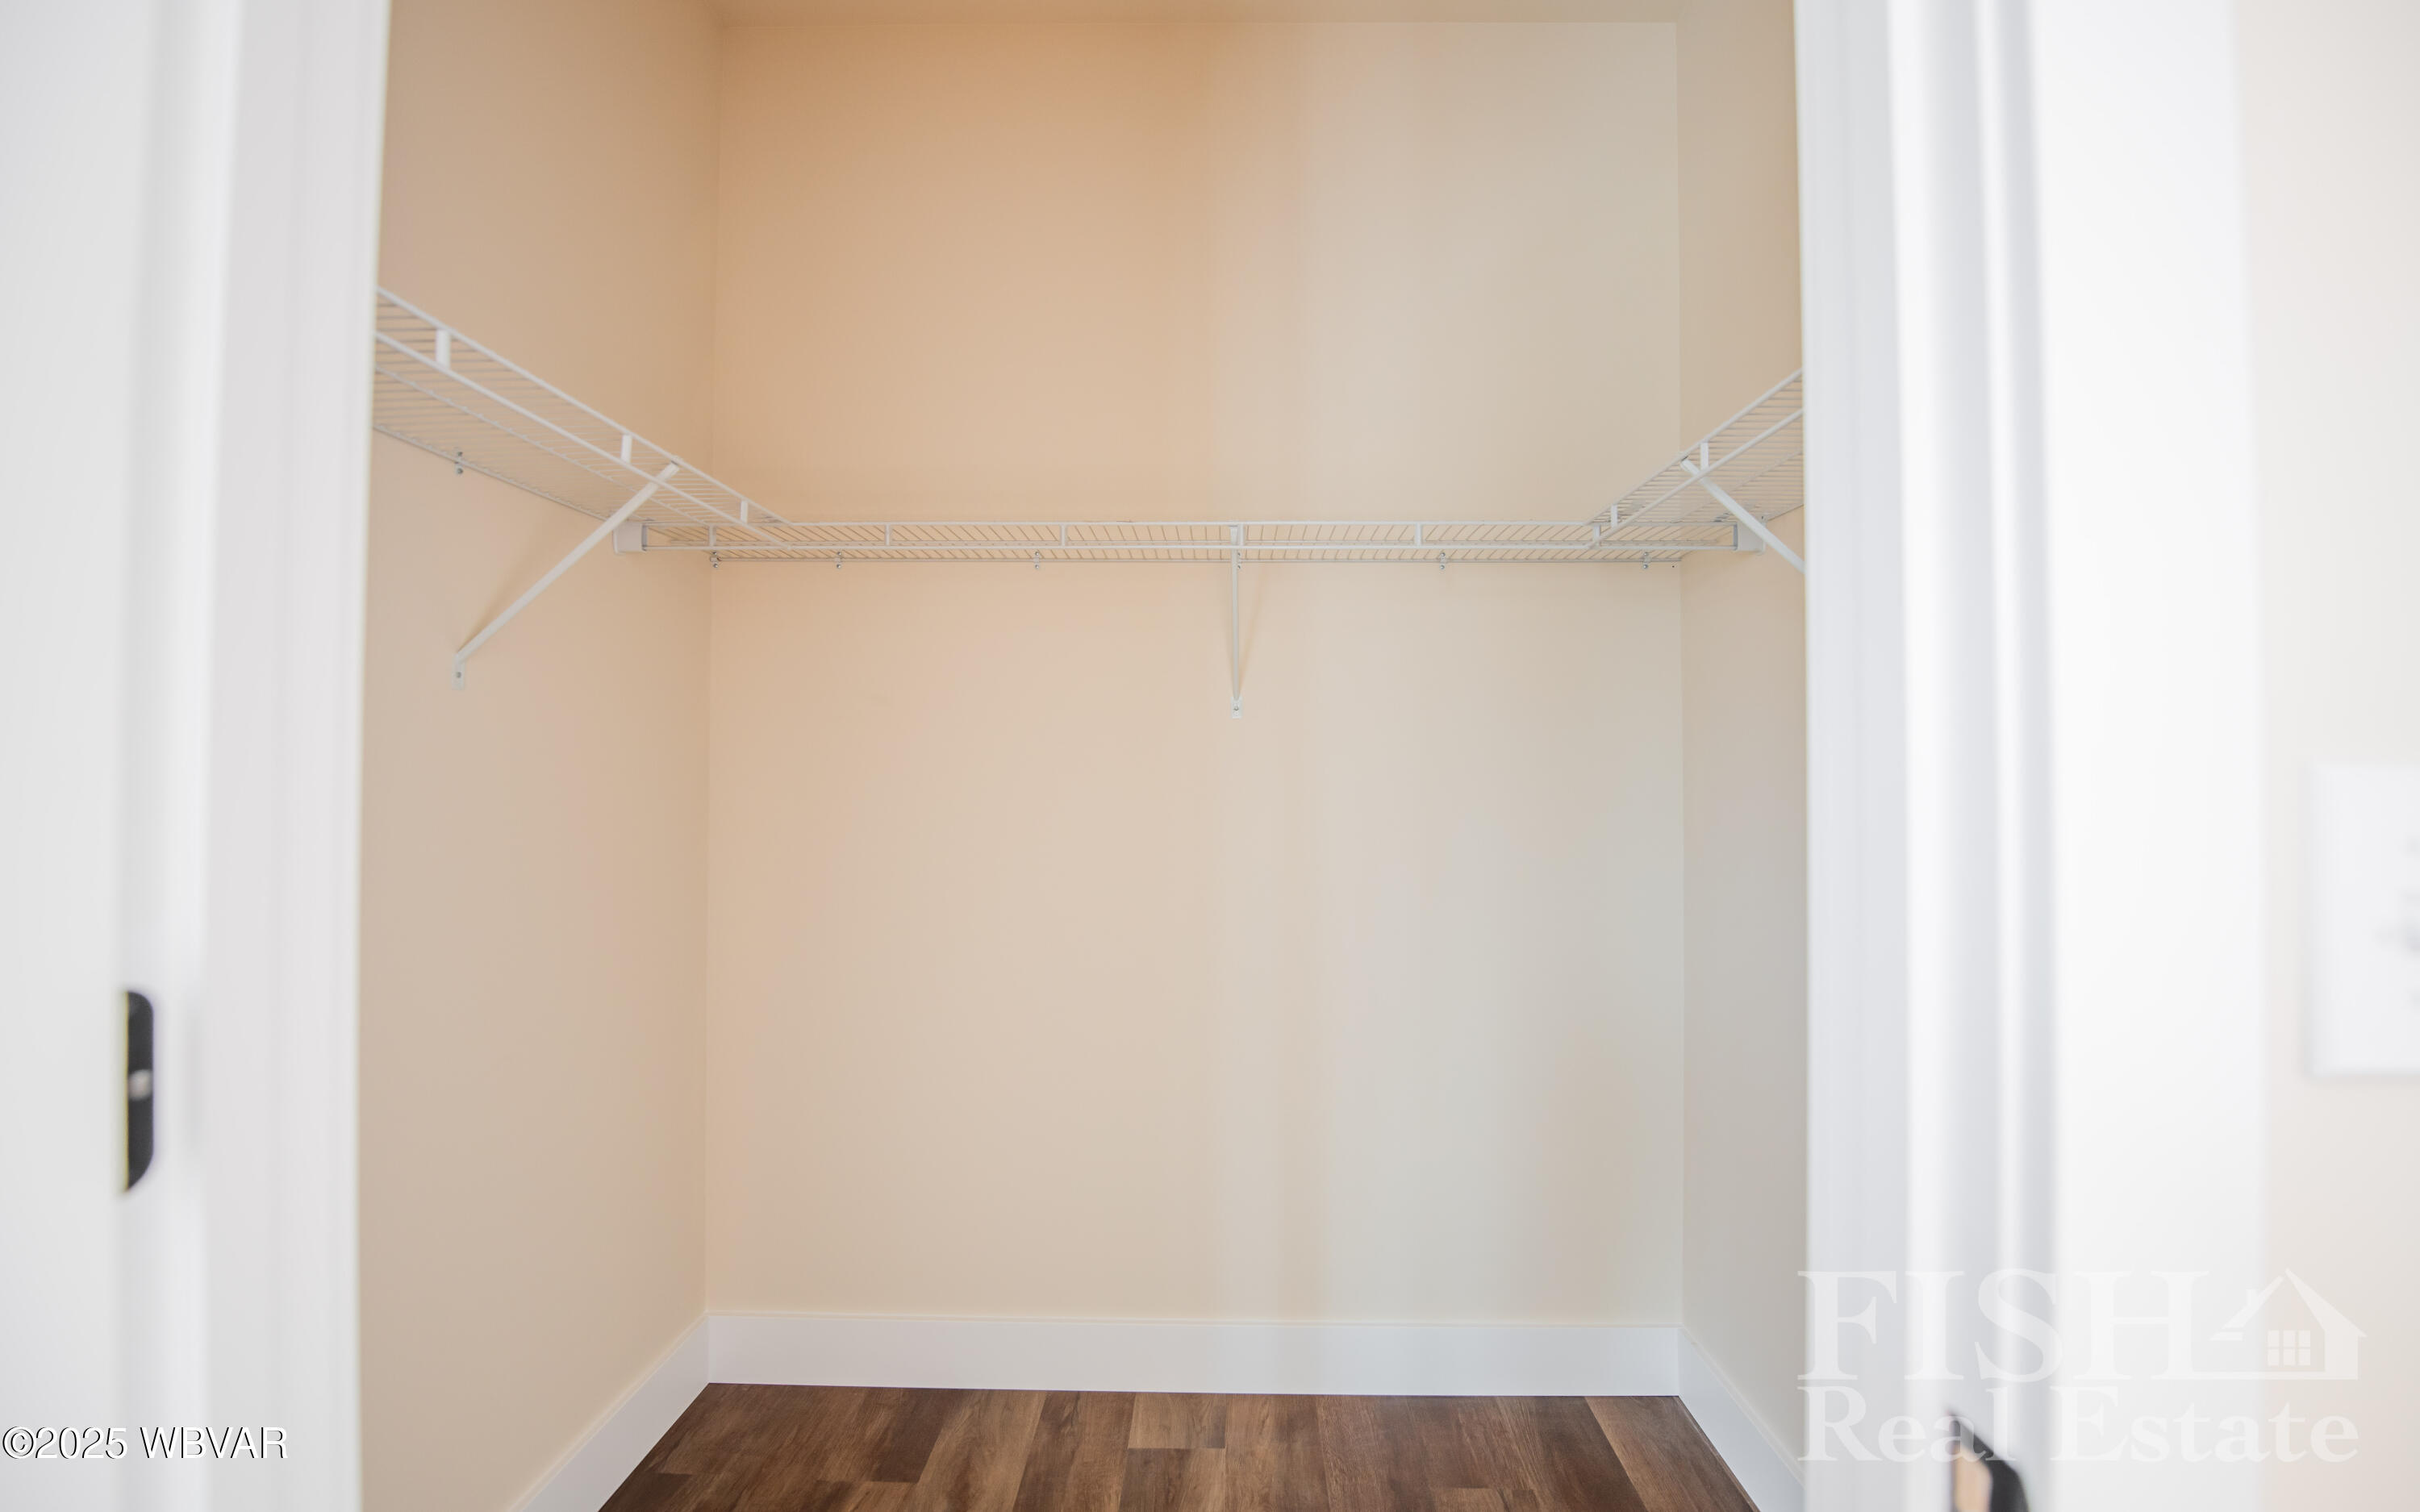
  • other interior Features Ceiling Fans, Walk In Closet(s), Open Floor Plan, Master Bath, Kitchen Island, Eat-in Kitchen, Granite/Quartz/Stone

Area & Lot

  • Status Sold
  • Date Sold August 26, 2026
  • Living Area1,840 Sq.Ft.
  • Total Area1,840 Sq.Ft.
  • Lot Area7,405.2 Sq.Ft.
  • MLS® IDWB-102749
  • TypeResidential
  • YEAR BUILT2025
  • NeighborhoodWilliamsport
  • Water FrontageNone
  • View DescriptionResidential, Mountain(s)
  • School DistrictWilliamsport

Exterior

  • STORIES2
  • water SourcePublic
  • utilitiesUnderground Utilities
  • roofShingle
  • lot featuresSloped, Cul-De-Sac
  • parkingAttached
  • HEAT TYPEHot Air, Natural Gas, Age of System
  • AIR CONDITIONINGCentral Air
  • sewerPublic Sewer
  • SubstructureBlock
  • Disability FeaturesMain Floor Bath(s)
  • HOA AmenitiesDevelopment

Financial

  • Sales Price$349,900
  • Real Estate Tax $523/yr
  • Zoning R2

Williamsport

Incorporated in 1806, Williamsport is the county seat for Lycoming County, Pennsylvania in the United States.

Explore


Find Your New Home Today

Fish Real Estate is a three-generation family business with REALTORS® that care about you and your family. Contact us to get started!

Follow Us on Instagram