Leave a Message

Thank you for your message. We will be in touch with you shortly.

Explore Our Properties
515 VERNON AVENUE
515 VERNON AVENUE
515 VERNON AVENUE
515 VERNON AVENUE
515 VERNON AVENUE
515 VERNON AVENUE
515 VERNON AVENUE
515 VERNON AVENUE
515 VERNON AVENUE
515 VERNON AVENUE
515 VERNON AVENUE
515 VERNON AVENUE
515 VERNON AVENUE
515 VERNON AVENUE
515 VERNON AVENUE
515 VERNON AVENUE
515 VERNON AVENUE
515 VERNON AVENUE
515 VERNON AVENUE
515 VERNON AVENUE
515 VERNON AVENUE
515 VERNON AVENUE
515 VERNON AVENUE
SEE ALL PHOTOS
515 VERNON AVENUE
515 VERNON AVENUE
515 VERNON AVENUE
515 VERNON AVENUE
515 VERNON AVENUE
515 VERNON AVENUE
515 VERNON AVENUE
515 VERNON AVENUE
515 VERNON AVENUE
515 VERNON AVENUE
515 VERNON AVENUE
515 VERNON AVENUE
515 VERNON AVENUE
515 VERNON AVENUE
515 VERNON AVENUE
515 VERNON AVENUE
515 VERNON AVENUE
515 VERNON AVENUE
515 VERNON AVENUE
515 VERNON AVENUE
515 VERNON AVENUE
515 VERNON AVENUE
515 VERNON AVENUE
Sold

515 VERNON AVENUE

515 VERNON AVENUE, Williamsport, PA 17701

$309,900
$309,900

515 VERNON AVENUE

4 Beds 2 Baths 2,459 Sq.Ft. 6,969.6 Sq.Ft.

Description

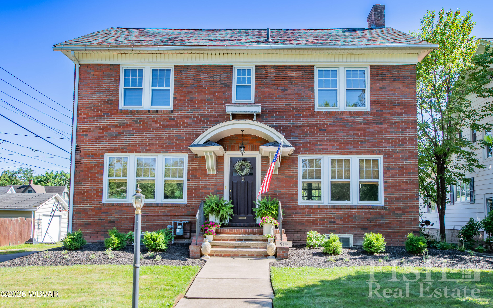
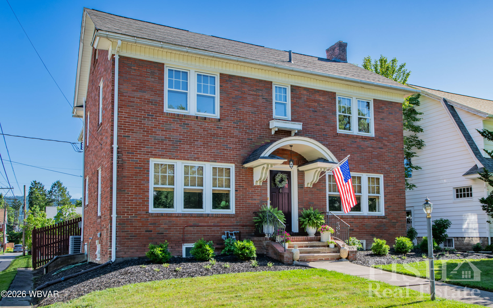
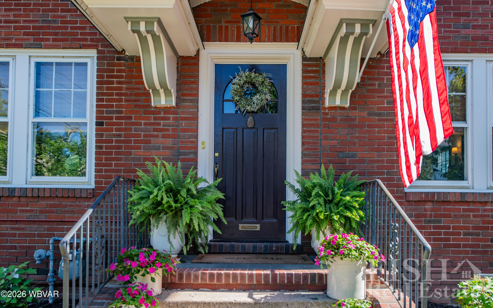
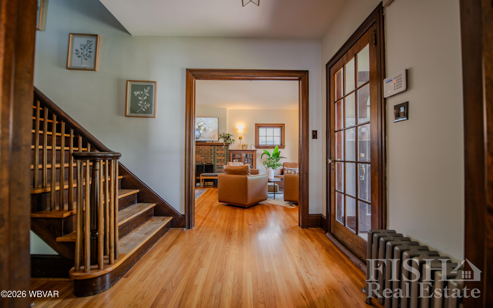
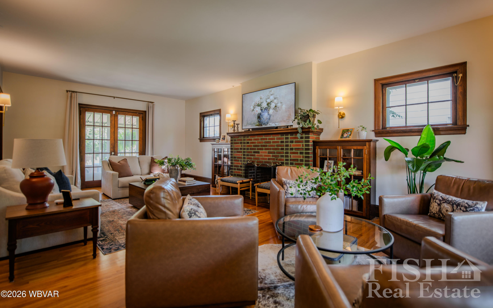
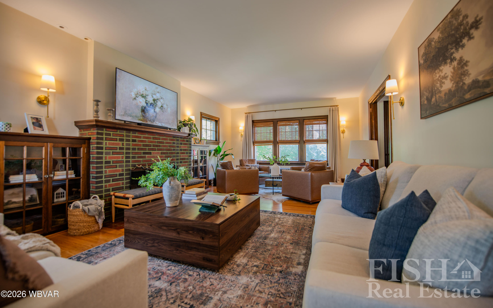
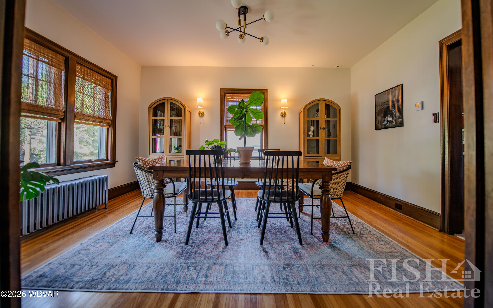
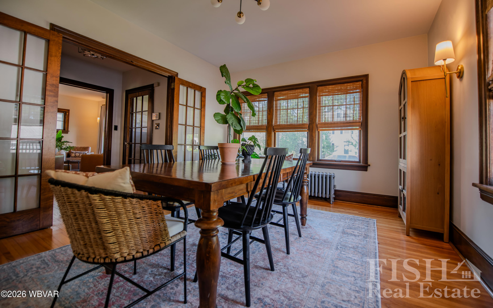
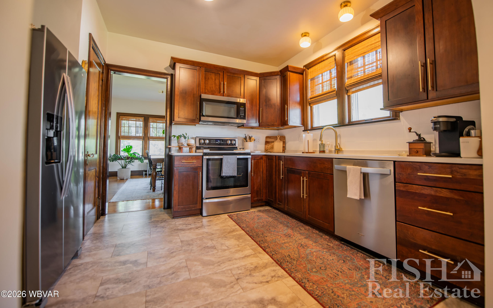
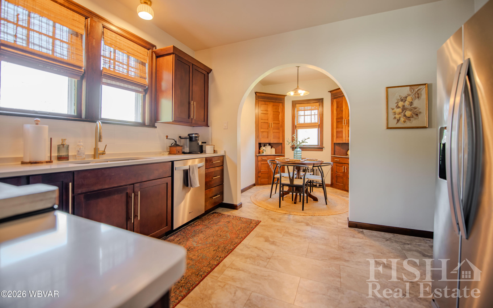
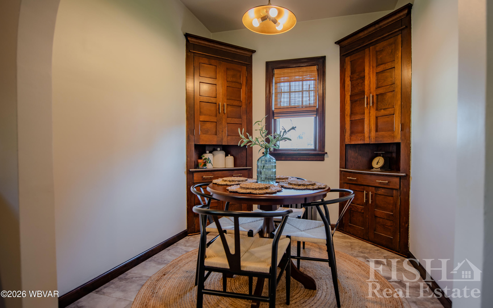
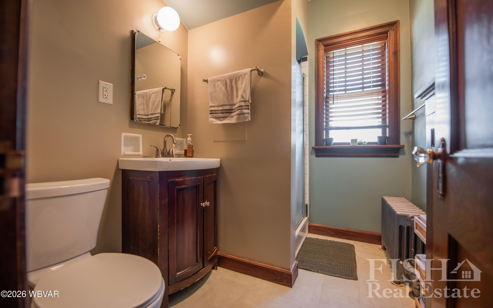
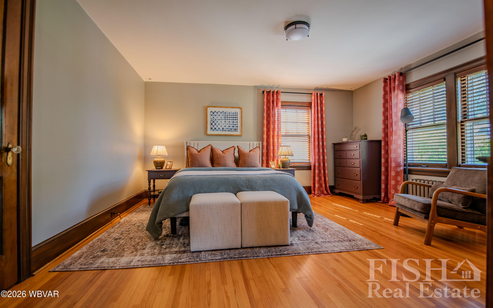
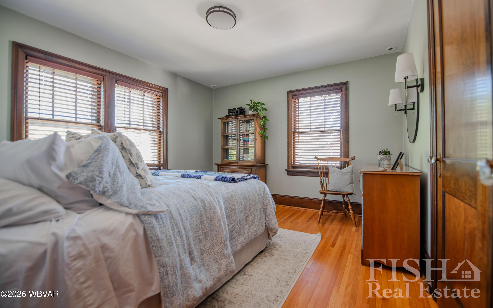
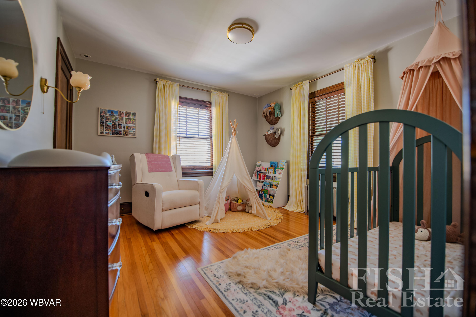
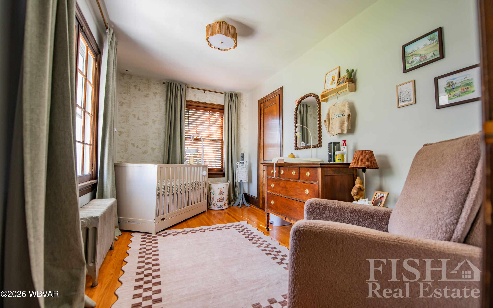
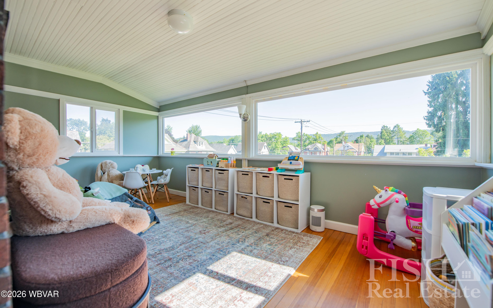
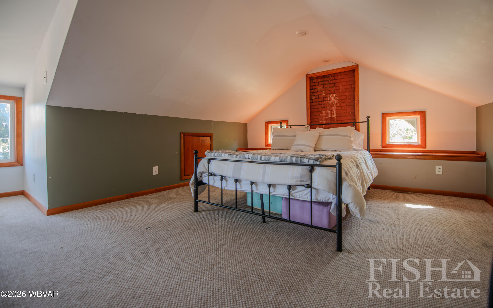
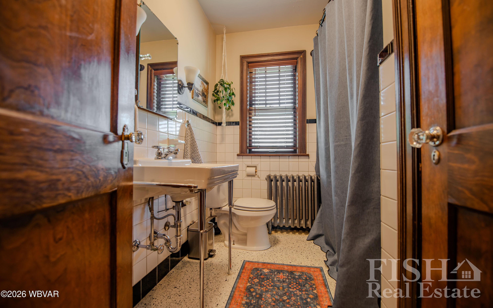
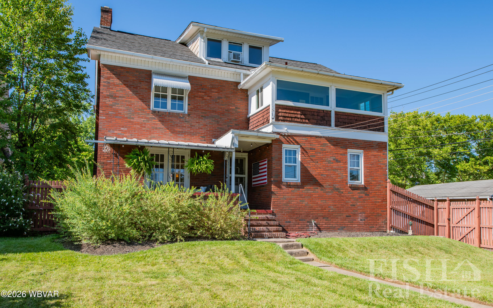
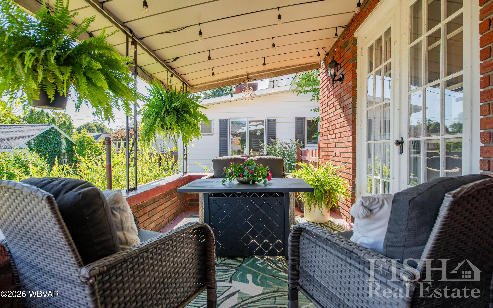
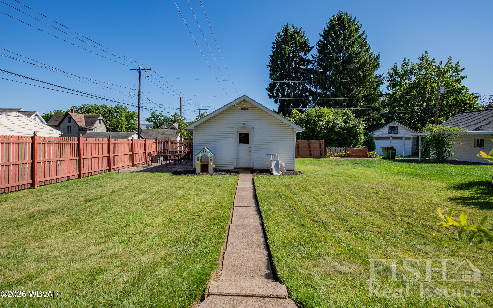
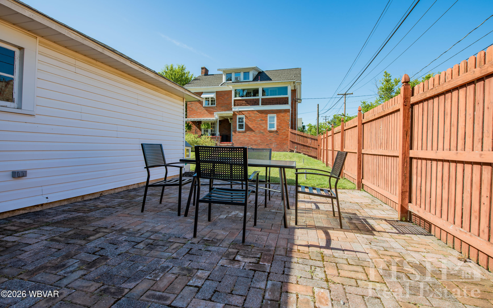
Timeless character meets modern updates in this beautifully maintained brick home in the desirable Vallamont neighborhood. Offering nearly 2,500 square feet, this home features 4 bedrooms, 2 full baths, plus a finished third-floor bonus room perfect as a 5th bedroom, playroom, or flex space. Enjoy original hardwood floors, rich woodwork, a spacious living room with a brick fireplace, an updated kitchen with quartz countertops, breakfast nook, and formal dining room. The second-floor sunroom makes an ideal home office. Natural gas heat, central air, a two-car garage, and countless updates complete this exceptional home.

Share Property

Location

515 VERNON AVENUE, Williamsport, PA 17701

Status

Sold

Date Sold

October 30, 2026
Ross  Weaver

Ross Weaver

Josh Tagge

Josh Tagge

Features & Amenities

Interior

  • total bedrooms4
  • Total bathrooms2
  • full bathrooms2
  • Flooring Carpet W/W, Vinyl, Wood
  • Fireplace Fireplace, Wood Burning, Brick, Living Room
  • APPLIANCES Dishwasher, Dryer, Garage Door Opener, Microwave Built-In, Range, Refrigerator, Washer
  • other interior Features Pantry, Eat-in Kitchen, Formal Separate, Granite/Quartz/Stone, Wood Floors

Area & Lot

  • Status Sold
  • Date Sold October 30, 2026
  • Living Area2,459 Sq.Ft.
  • Total Area2,459 Sq.Ft.
  • Lot Area6,969.6 Sq.Ft.
  • MLS® IDWB-104547
  • TypeResidential
  • YEAR BUILT1936
  • NeighborhoodWilliamsport
  • Architecture StylesOther
  • Water FrontageNone
  • View DescriptionResidential, Other
  • School DistrictWilliamsport

Exterior

  • STORIES2
  • water SourcePublic
  • roofShingle
  • lot featuresLevel
  • parkingAlley Access, Detached
  • HEAT TYPESteam, Natural Gas, Age of System
  • AIR CONDITIONINGCentral Air
  • sewerPublic Sewer
  • SubstructureBlock
  • Disability FeaturesMain Floor Bath(s)
  • other exterior FeaturesPatio

Financial

  • Sales Price$309,900
  • Real Estate Tax $4,953/yr
  • Zoning R1B

Williamsport

Incorporated in 1806, Williamsport is the county seat for Lycoming County, Pennsylvania in the United States.

Explore


Find Your New Home Today

Fish Real Estate is a three-generation family business with REALTORS® that care about you and your family. Contact us to get started!

Follow Us on Instagram