Leave a Message

Thank you for your message. We will be in touch with you shortly.

Explore Our Properties
4686 WARRENSVILLE ROAD
SEE ALL PHOTOS
4686 WARRENSVILLE ROAD
Pending

4686 WARRENSVILLE ROAD

4686 WARRENSVILLE ROAD, Montoursville, PA 17754

$299,900
$299,900

4686 WARRENSVILLE ROAD

3 Beds 1 Bath 1,316 Sq.Ft. 3.7 Acres

Description

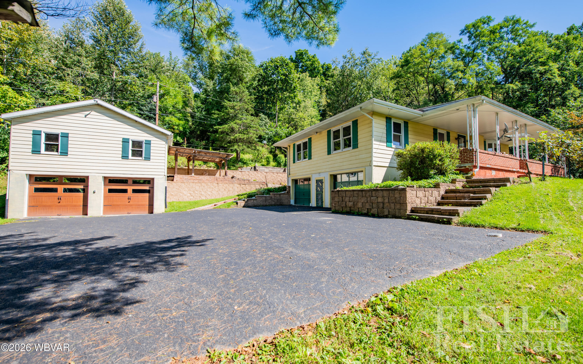
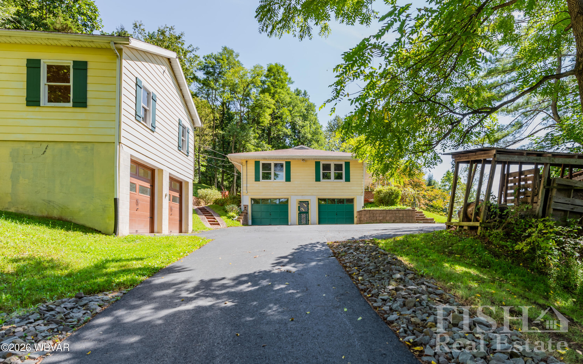
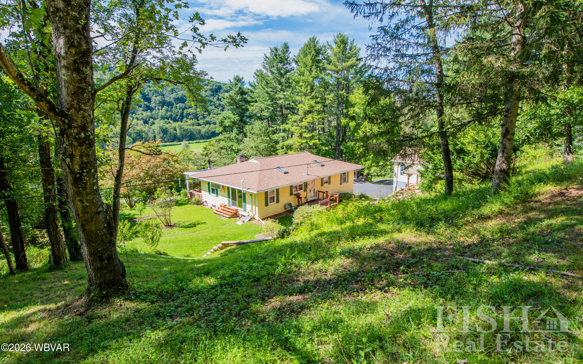
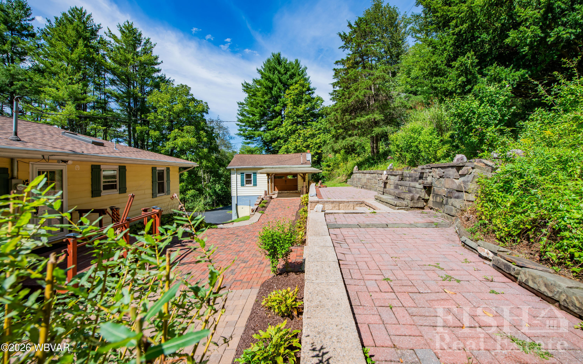
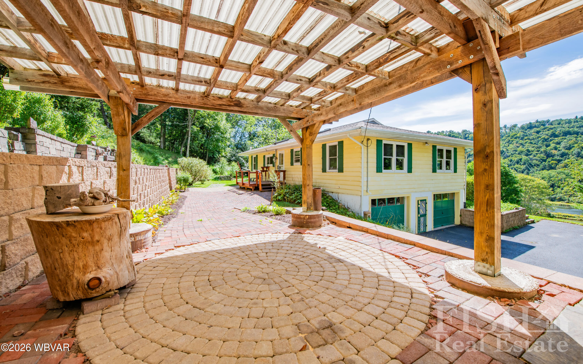
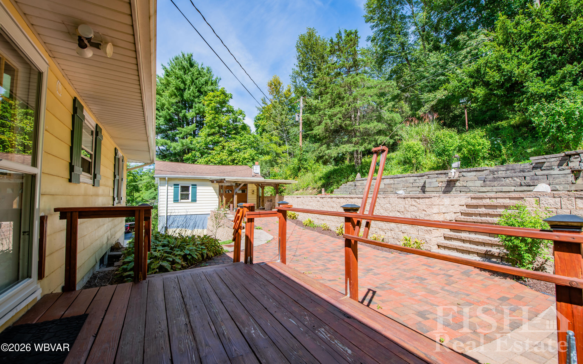
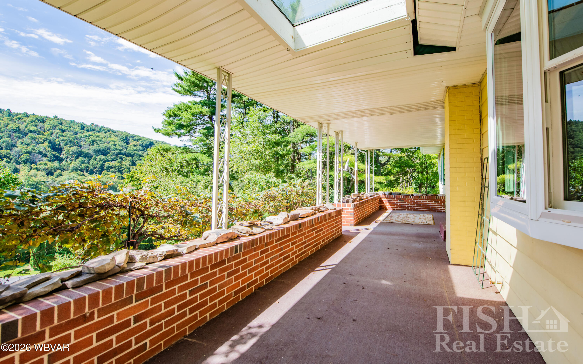
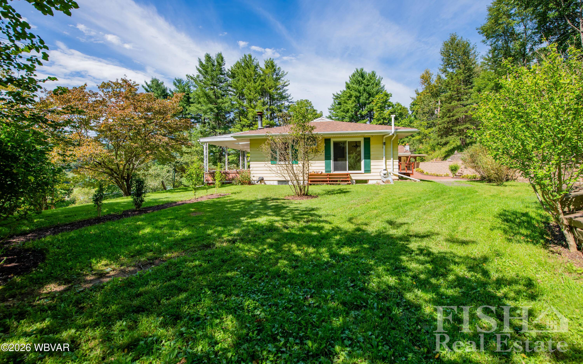
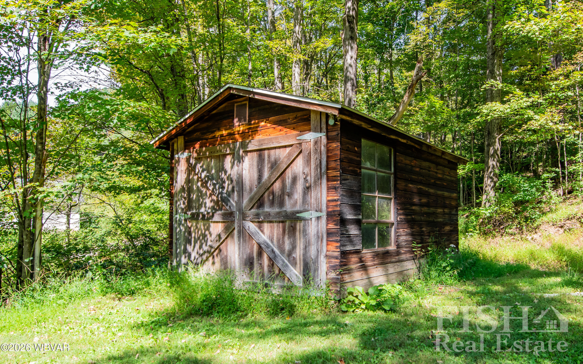
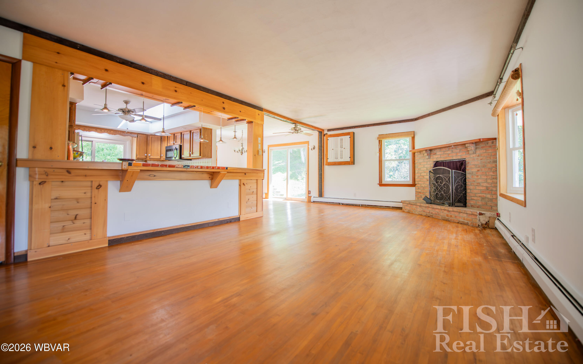
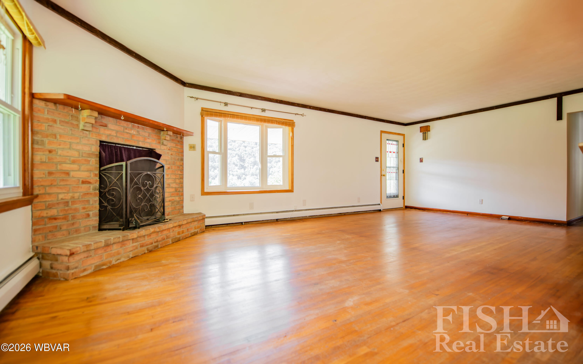
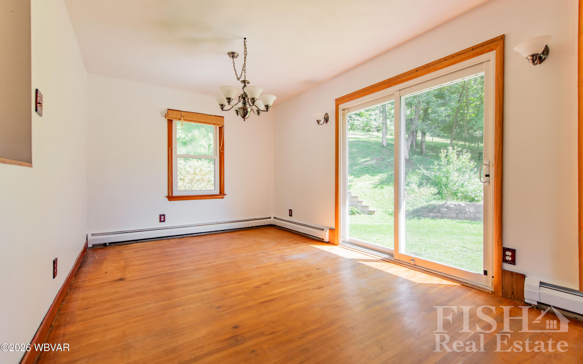
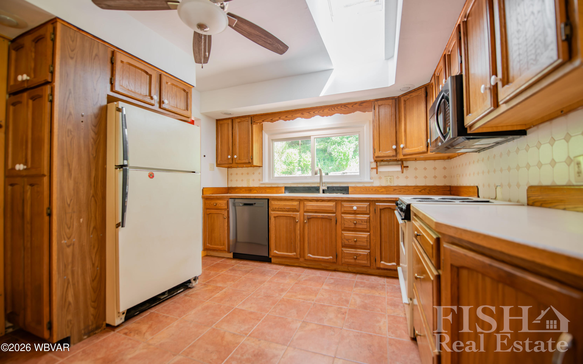
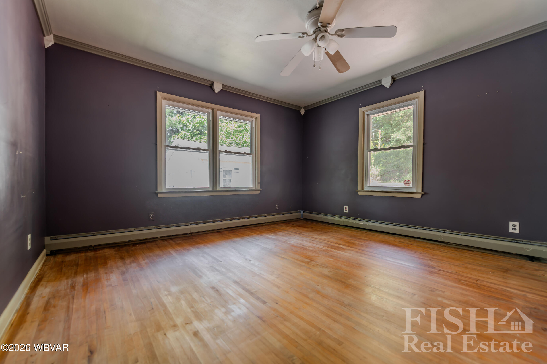
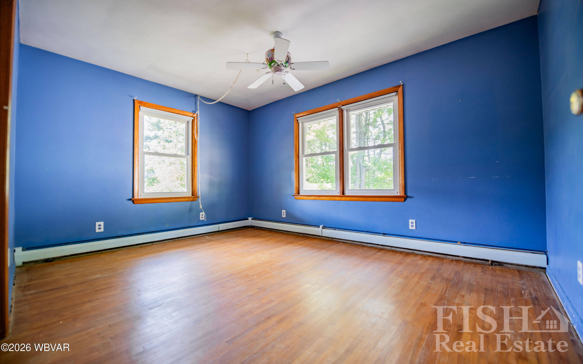
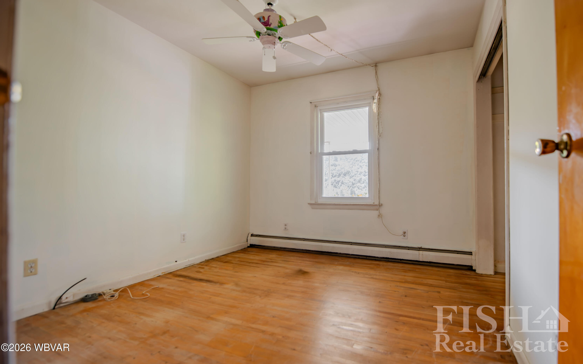
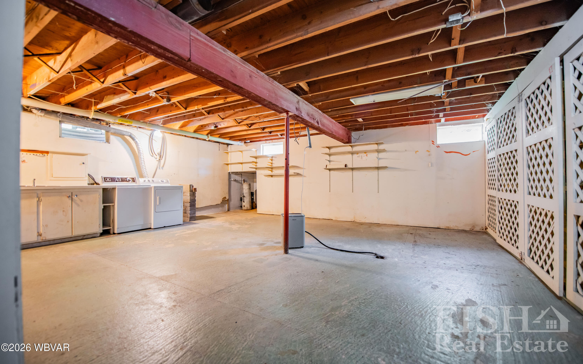
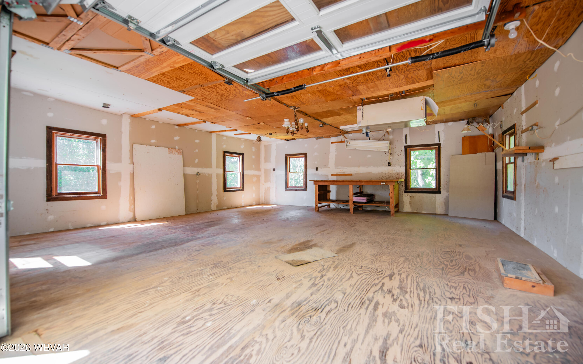
Tucked away on nearly 4 wooded acres, this 3 bedroom Montoursville home offers privacy, mountain and countryside views, and plenty of space inside and out. The open living area features hardwood floors, skylights for abundant natural light, and a brick wood-burning fireplace. Enjoy multiple outdoor living spaces including a covered porch, rear deck, covered patio and expansive hardscaping. Four garage bays include a 2 car garage below the home plus a detached 2 car garage with large workshop above. Small barn, new roof in 2025, high efficiency oil furnace in 2020 and updated well equipment in 2021. Pre-listing inspections completed and available.

Share Property

Location

4686 WARRENSVILLE ROAD, Montoursville, PA 17754

Status

Pending
Ross  Weaver

Ross Weaver

Features & Amenities

Interior

  • total bedrooms3
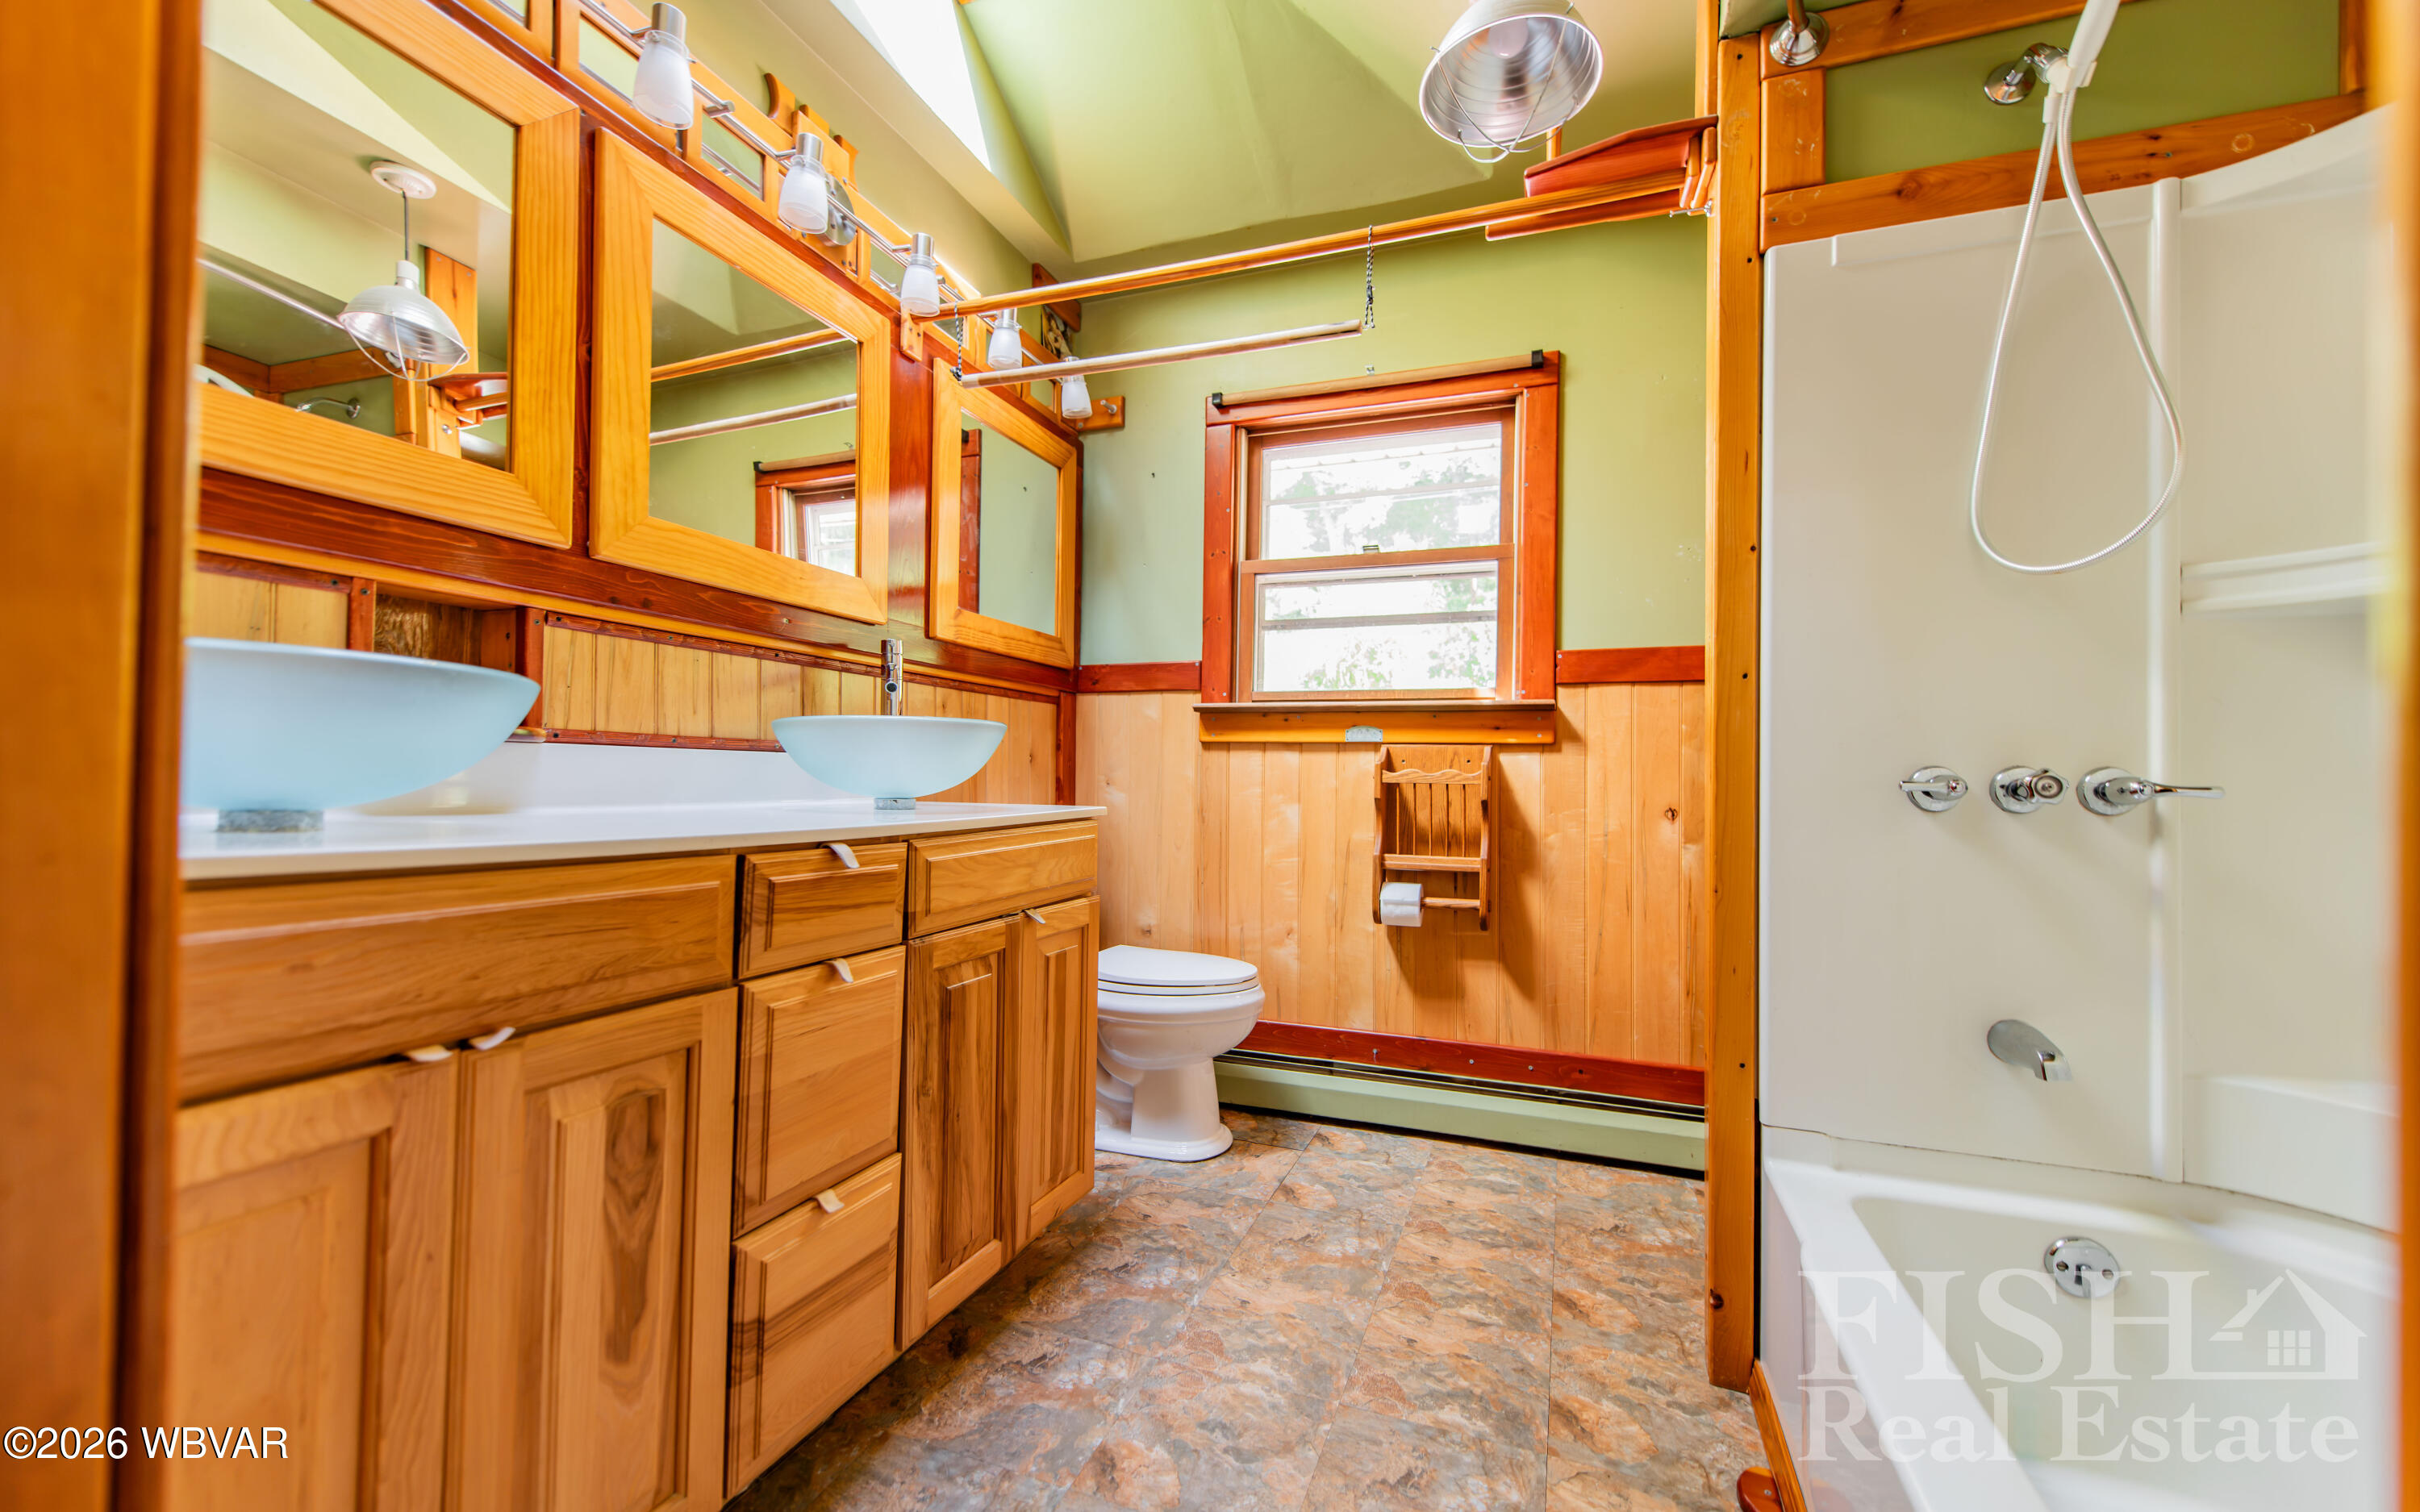
  • Total bathroom1
  • full bathroom1
  • Flooring Tile, Vinyl, Wood
  • Fireplace Fireplace, Wood Burning, Brick, Living Room
  • APPLIANCES Dehumidifier, Dishwasher, Dryer, Garage Door Opener, Range, Refrigerator, Washer
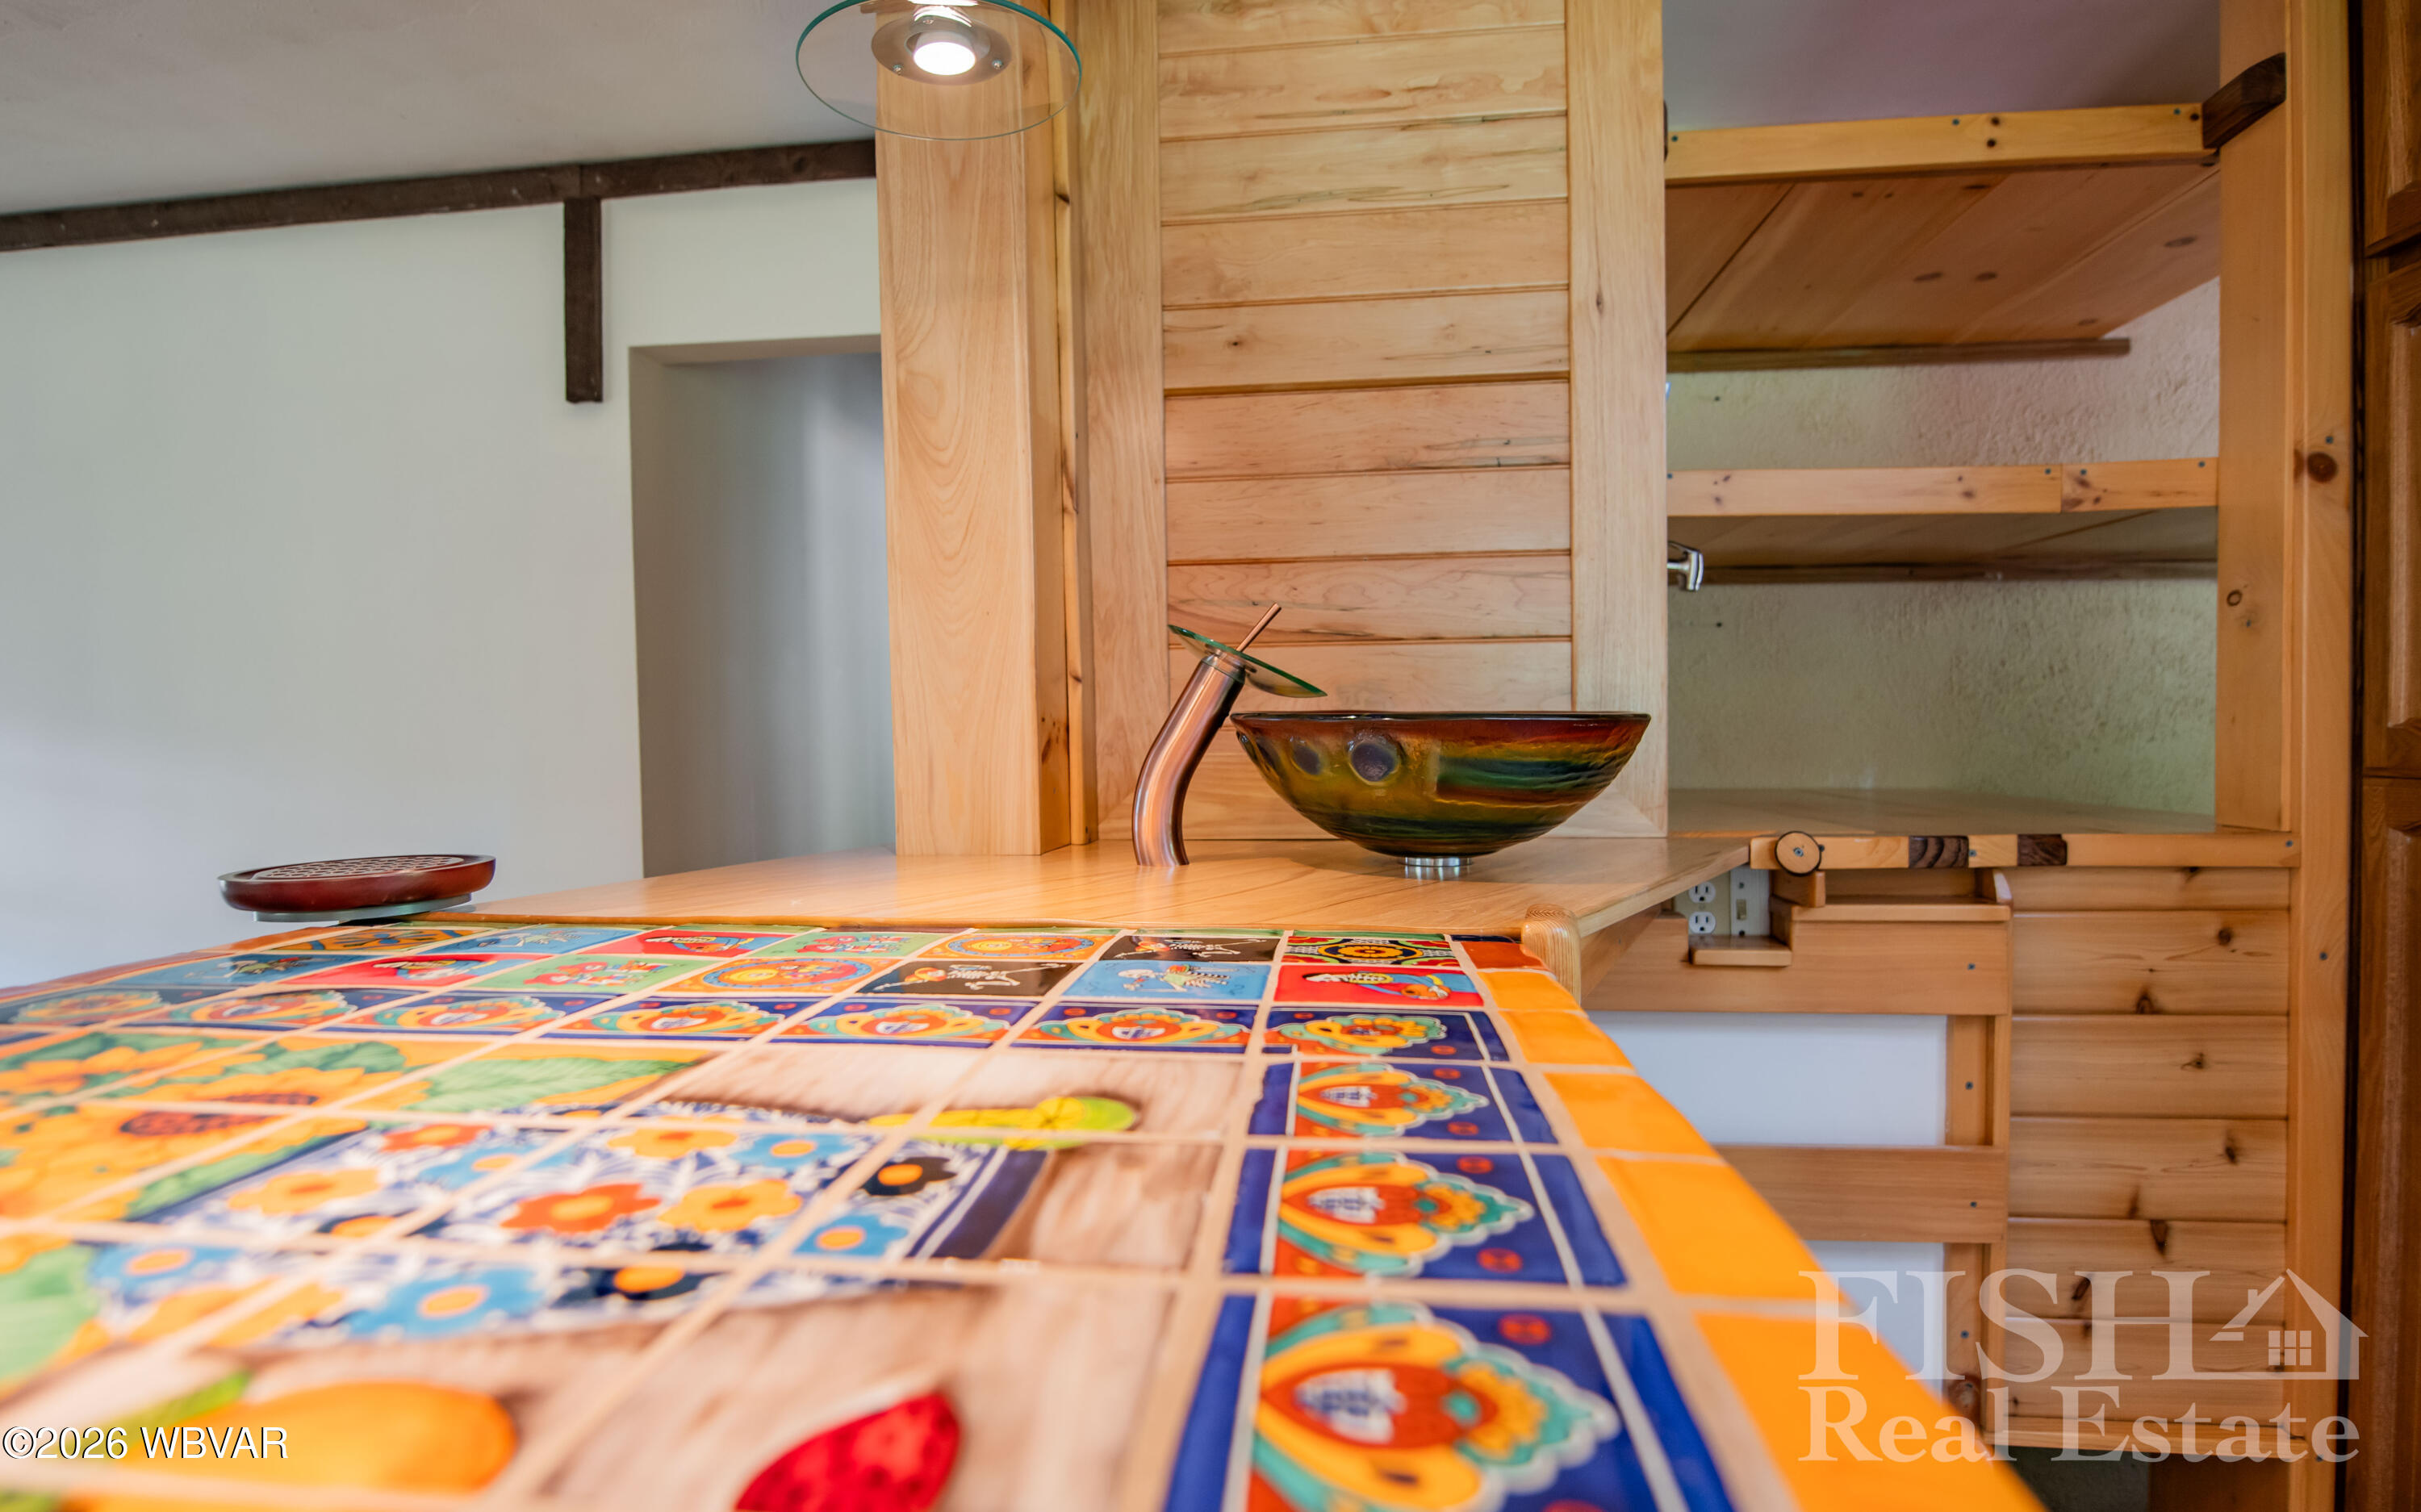
  • other interior Features Ceiling Fans, Radon Mitig, Open Floor Plan, Bar, Formal Separate, Laminate, Wood Floors, Tile Floors

Area & Lot

  • Status Pending
  • Living Area1,316 Sq.Ft.
  • Total Area1,316 Sq.Ft.
  • Lot Area3.7 Acres
  • MLS® IDWB-104891
  • TypeResidential
  • YEAR BUILT1968
  • NeighborhoodMontoursville
  • Water FrontageNone
  • View DescriptionTrees/Woods, Mountain(s)
  • School DistrictMontoursville

Exterior

  • STORIES1
  • water SourceWell
  • roofShingle
  • lot featuresSloped, Wooded
  • parkingBelow Grade, Detached
  • HEAT TYPEBaseboard, Oil, Age of System
  • AIR CONDITIONINGWindow Unit(s)
  • sewerOn-Site Septic
  • SubstructureBlock
  • Disability FeaturesMain Floor Bath(s)
  • other exterior FeaturesPatio

Financial

  • Sales Price$299,900
  • Real Estate Tax $3,648/yr
  • Zoning C
image

Schedule a Showing

We would love to show you our beautiful property. Please select your preferred date and time below. An agent will be in touch shortly to confirm your appointment.

Schedule a Showing

We would love to show you our beautiful property. Please select your preferred date and time below. An agent will be in touch shortly to confirm your appointment.

Thank you for your interest in 4686 WARRENSVILLE ROAD, Montoursville, PA 17754. We are reviewing your request and will be in touch shortly!

Mortgage Calculator

Estimate your monthly mortgage payment, including the principal and interest, property taxes, and HOA. Adjust the values to generate a more accurate rate.

All estimates are provided for informational purposes only. Actual amounts may vary.
$0,000 Your Payment 20 15 65
$0,000 Your Payment

Montoursville

Named for Madame Montour's village the town became and important location during the settlement.

Explore


Find Your New Home Today

Fish Real Estate is a three-generation family business with REALTORS® that care about you and your family. Contact us to get started!

Follow Us on Instagram