Leave a Message

Thank you for your message. We will be in touch with you shortly.

Explore Our Properties
2668 HAAS LANE
2668 HAAS LANE
2668 HAAS LANE
2668 HAAS LANE
2668 HAAS LANE
2668 HAAS LANE
2668 HAAS LANE
2668 HAAS LANE
2668 HAAS LANE
2668 HAAS LANE
2668 HAAS LANE
2668 HAAS LANE
2668 HAAS LANE
2668 HAAS LANE
2668 HAAS LANE
2668 HAAS LANE
2668 HAAS LANE
2668 HAAS LANE
2668 HAAS LANE
2668 HAAS LANE
2668 HAAS LANE
2668 HAAS LANE
SEE ALL PHOTOS
2668 HAAS LANE
2668 HAAS LANE
2668 HAAS LANE
2668 HAAS LANE
2668 HAAS LANE
2668 HAAS LANE
2668 HAAS LANE
2668 HAAS LANE
2668 HAAS LANE
2668 HAAS LANE
2668 HAAS LANE
2668 HAAS LANE
2668 HAAS LANE
2668 HAAS LANE
2668 HAAS LANE
2668 HAAS LANE
2668 HAAS LANE
2668 HAAS LANE
2668 HAAS LANE
2668 HAAS LANE
2668 HAAS LANE
2668 HAAS LANE
Sold

2668 HAAS LANE

2668 HAAS LANE, Montoursville, PA 17754

$339,900
$339,900

2668 HAAS LANE

3 Beds 3 Baths 1,953 Sq.Ft. 7,840.8 Sq.Ft.

Description

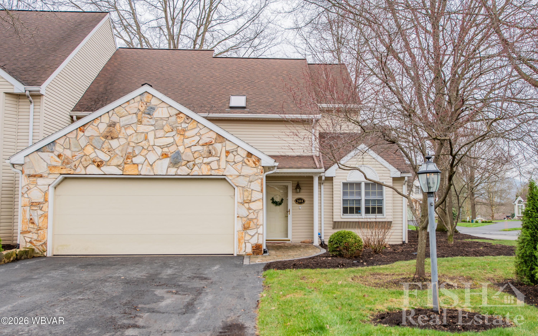
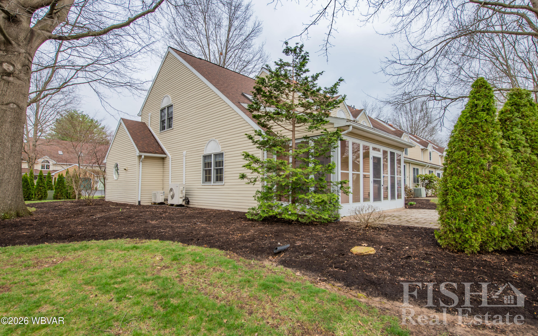
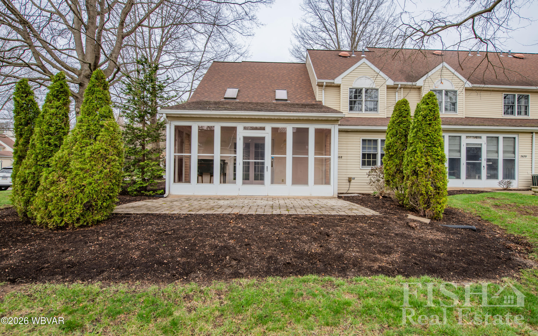
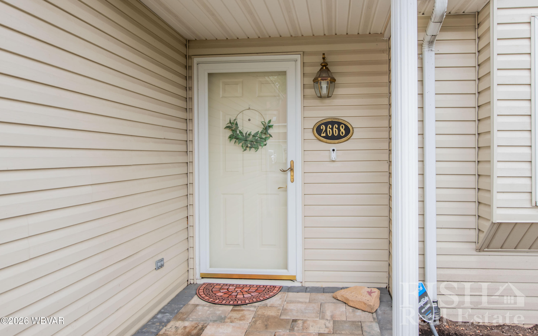
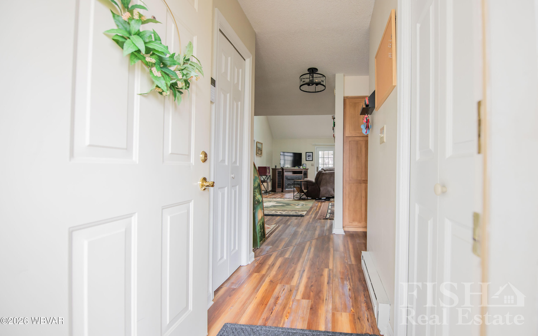
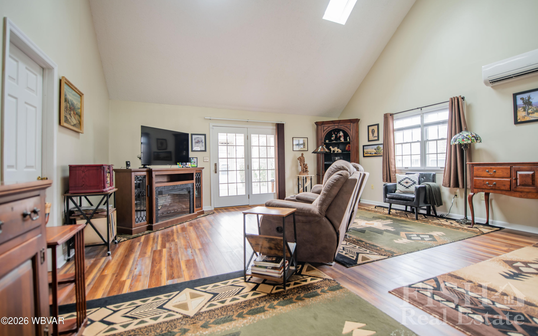
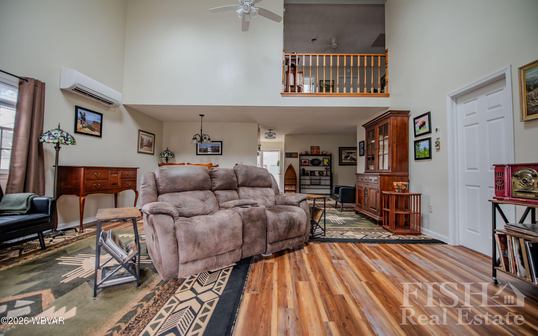
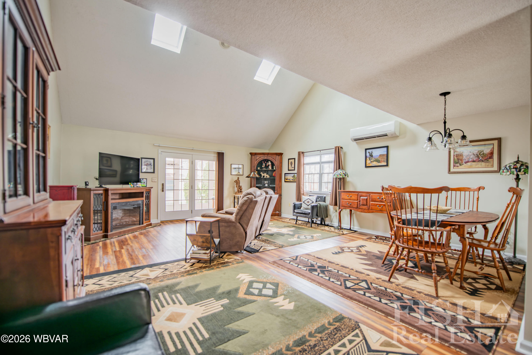
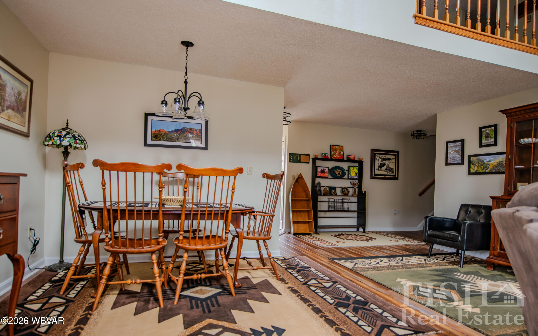
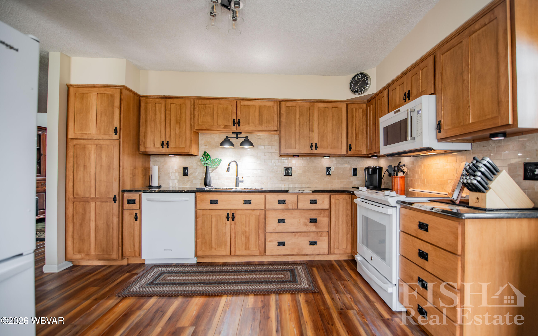
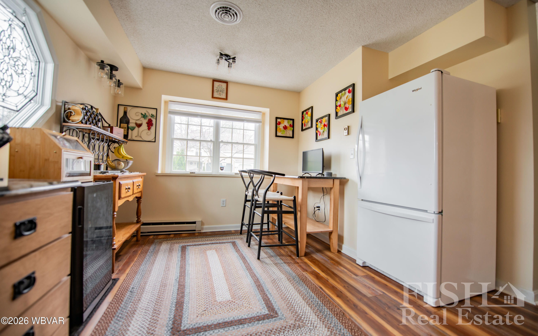
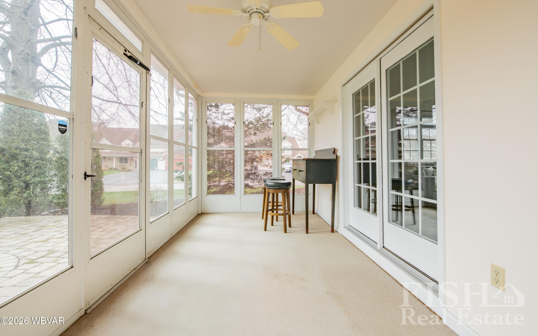
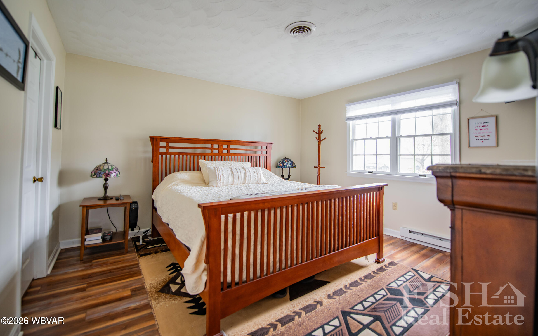
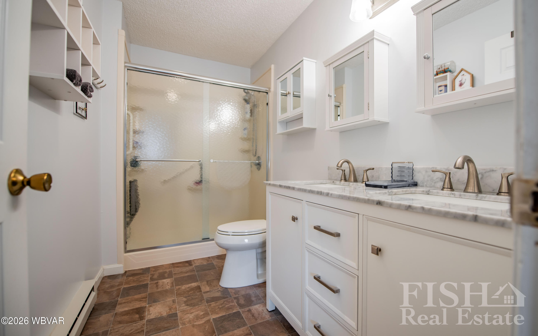
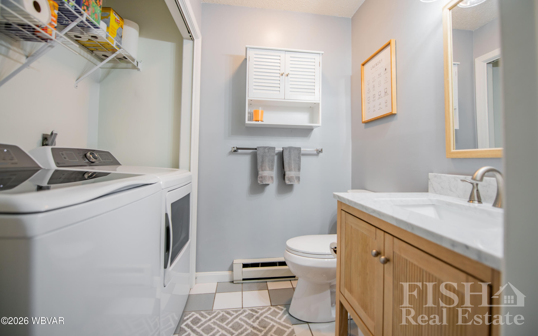
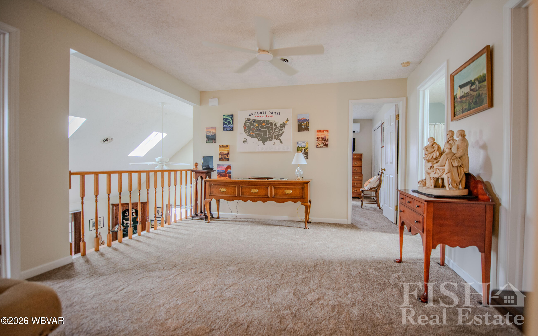
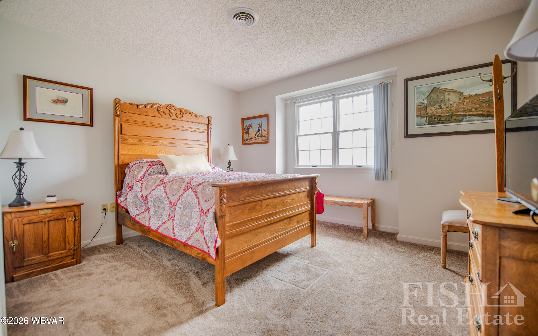
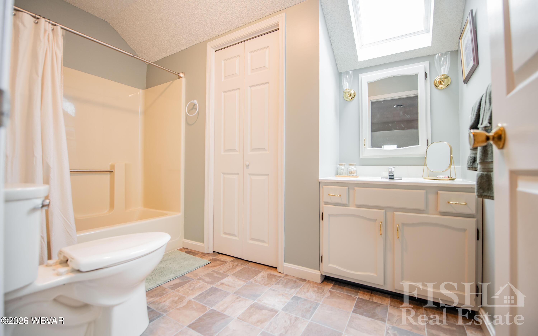
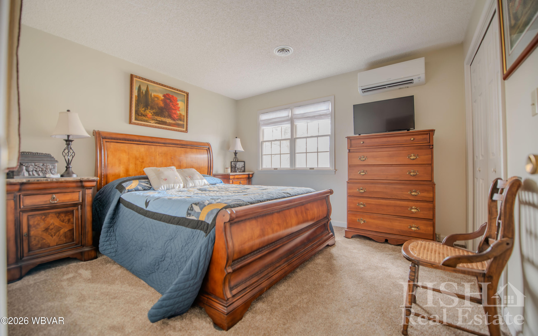
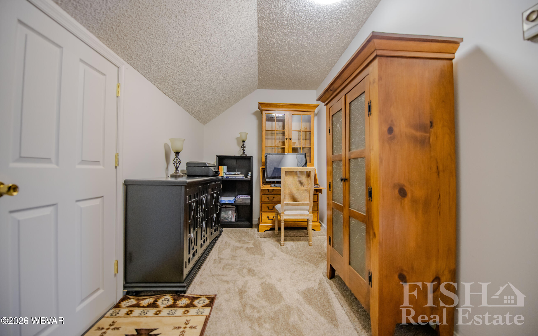
Beautifully appointed, three bedroom, two and one half bath townhome located in the sought after Sycamore Estates. The open floor plan showcases a two story living and dining room with an abundance of natural light. At the heart of the home is the newly renovated kitchen with new custom cabinetry, backsplash and stunning granite counter tops. The spacious primary suite features a walk-in closet, and newly updated en suite bath with handsome double sink vanity.The half bath and laundry have been updated as well. The second floor is also spacious and features two roomy bedrooms, full bath, loft and office/craft room with adjacent walk-in storage.Experience the best of Sycamore Estates, start your next chapter in this delightful community.

Share Property

Location

2668 HAAS LANE, Montoursville, PA 17754

Status

Sold

Date Sold

June 1, 2026
Stephanie Calder

Stephanie Calder

Features & Amenities

Interior

  • total bedrooms3
  • Total bathrooms3
  • full bathrooms2
  • half bathroom1
  • Laundry room Laundry 1st Floor
  • Flooring Carpet W/W, Vinyl
  • Fireplace None
  • APPLIANCES Dishwasher, Disposal, Dryer, Garage Door Opener, Microwave Built-In, Range, Refrigerator, Washer, Smoke Det
  • other interior Features Ceiling Fans, Walk In Closet(s), Skylight(s)/Light Tubes, Open Floor Plan, Master Bath, Eat-in Kitchen, Granite/Quartz/Stone

Area & Lot

  • Status Sold
  • Date Sold June 1, 2026
  • Living Area1,953 Sq.Ft.
  • Total Area1,953 Sq.Ft.
  • Lot Area7,840.8 Sq.Ft.
  • MLS® IDWB-103586
  • TypeResidential
  • YEAR BUILT1989
  • NeighborhoodMontoursville
  • Water FrontageNone
  • View DescriptionResidential, Other
  • School DistrictLoyalsock

Exterior

  • STORIES2
  • water SourcePublic
  • roofShingle
  • lot featuresLevel
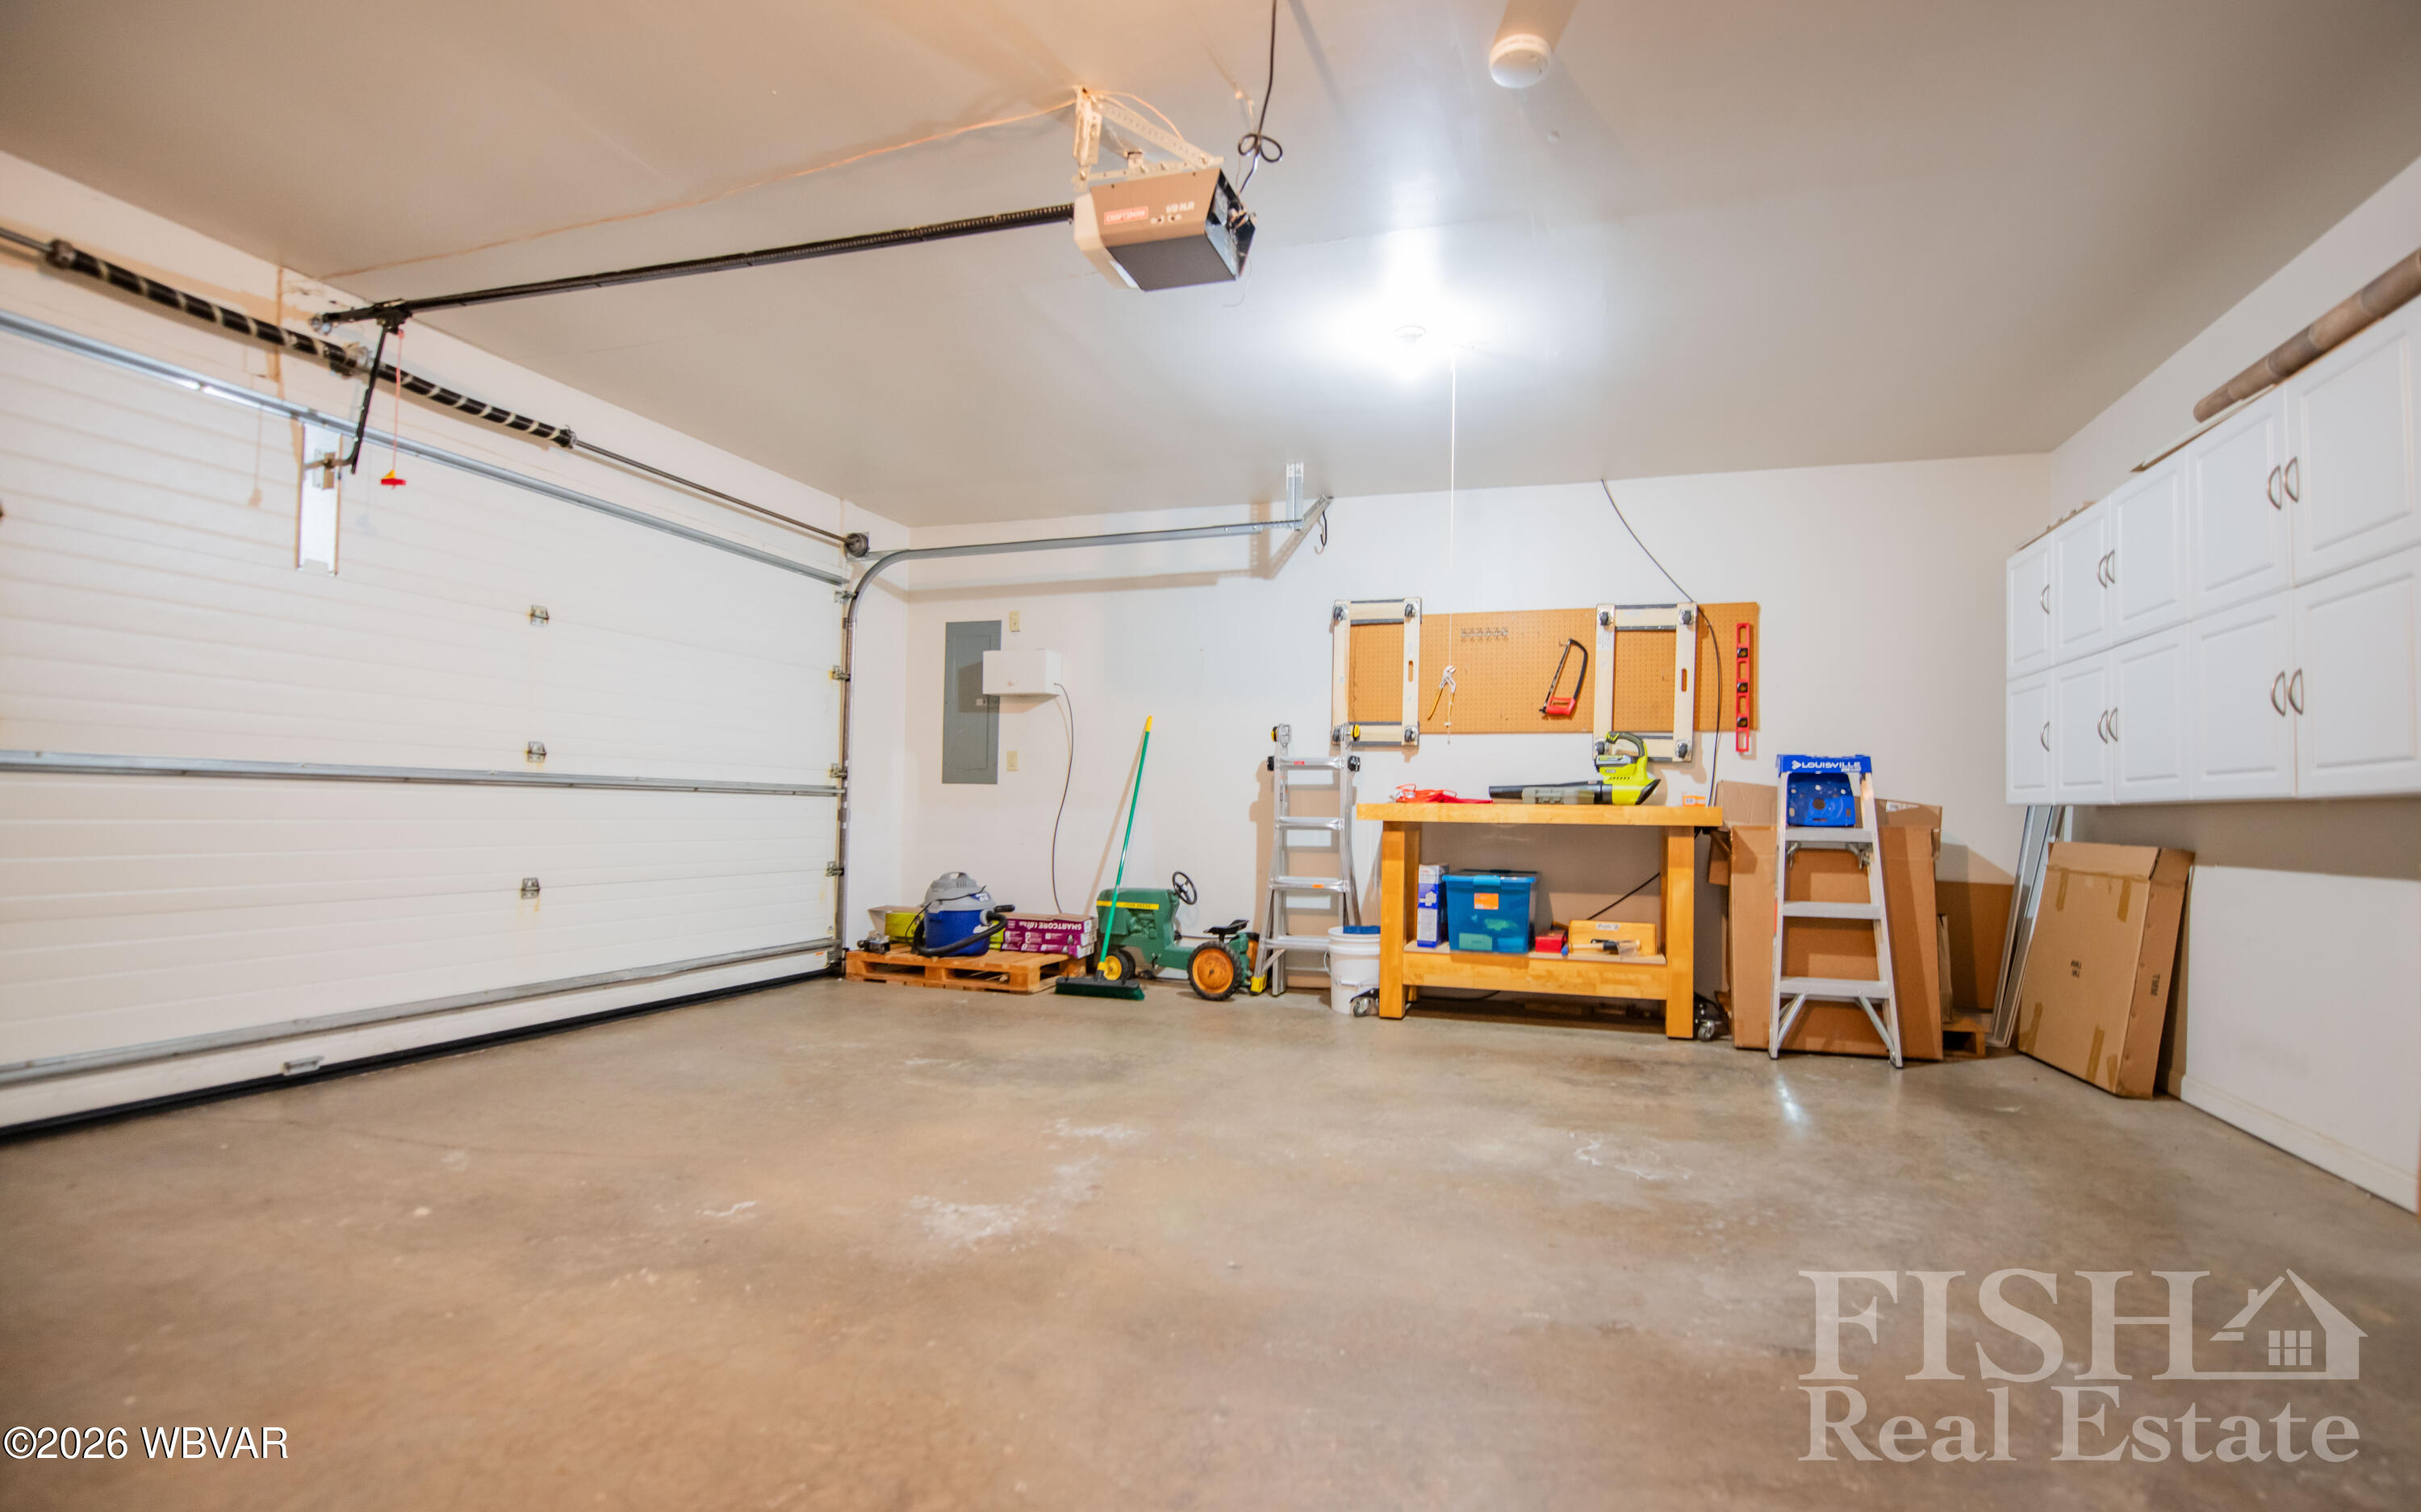
  • parkingAttached
  • HEAT TYPERadiant Ceiling, Heat Pump Ducted, Baseboard, Electric, Age of System, Apx Ht Cst Var By Usage
  • AIR CONDITIONINGDuctless
  • sewerPublic Sewer
  • SubstructureBlock
  • HOA AmenitiesDevelopment
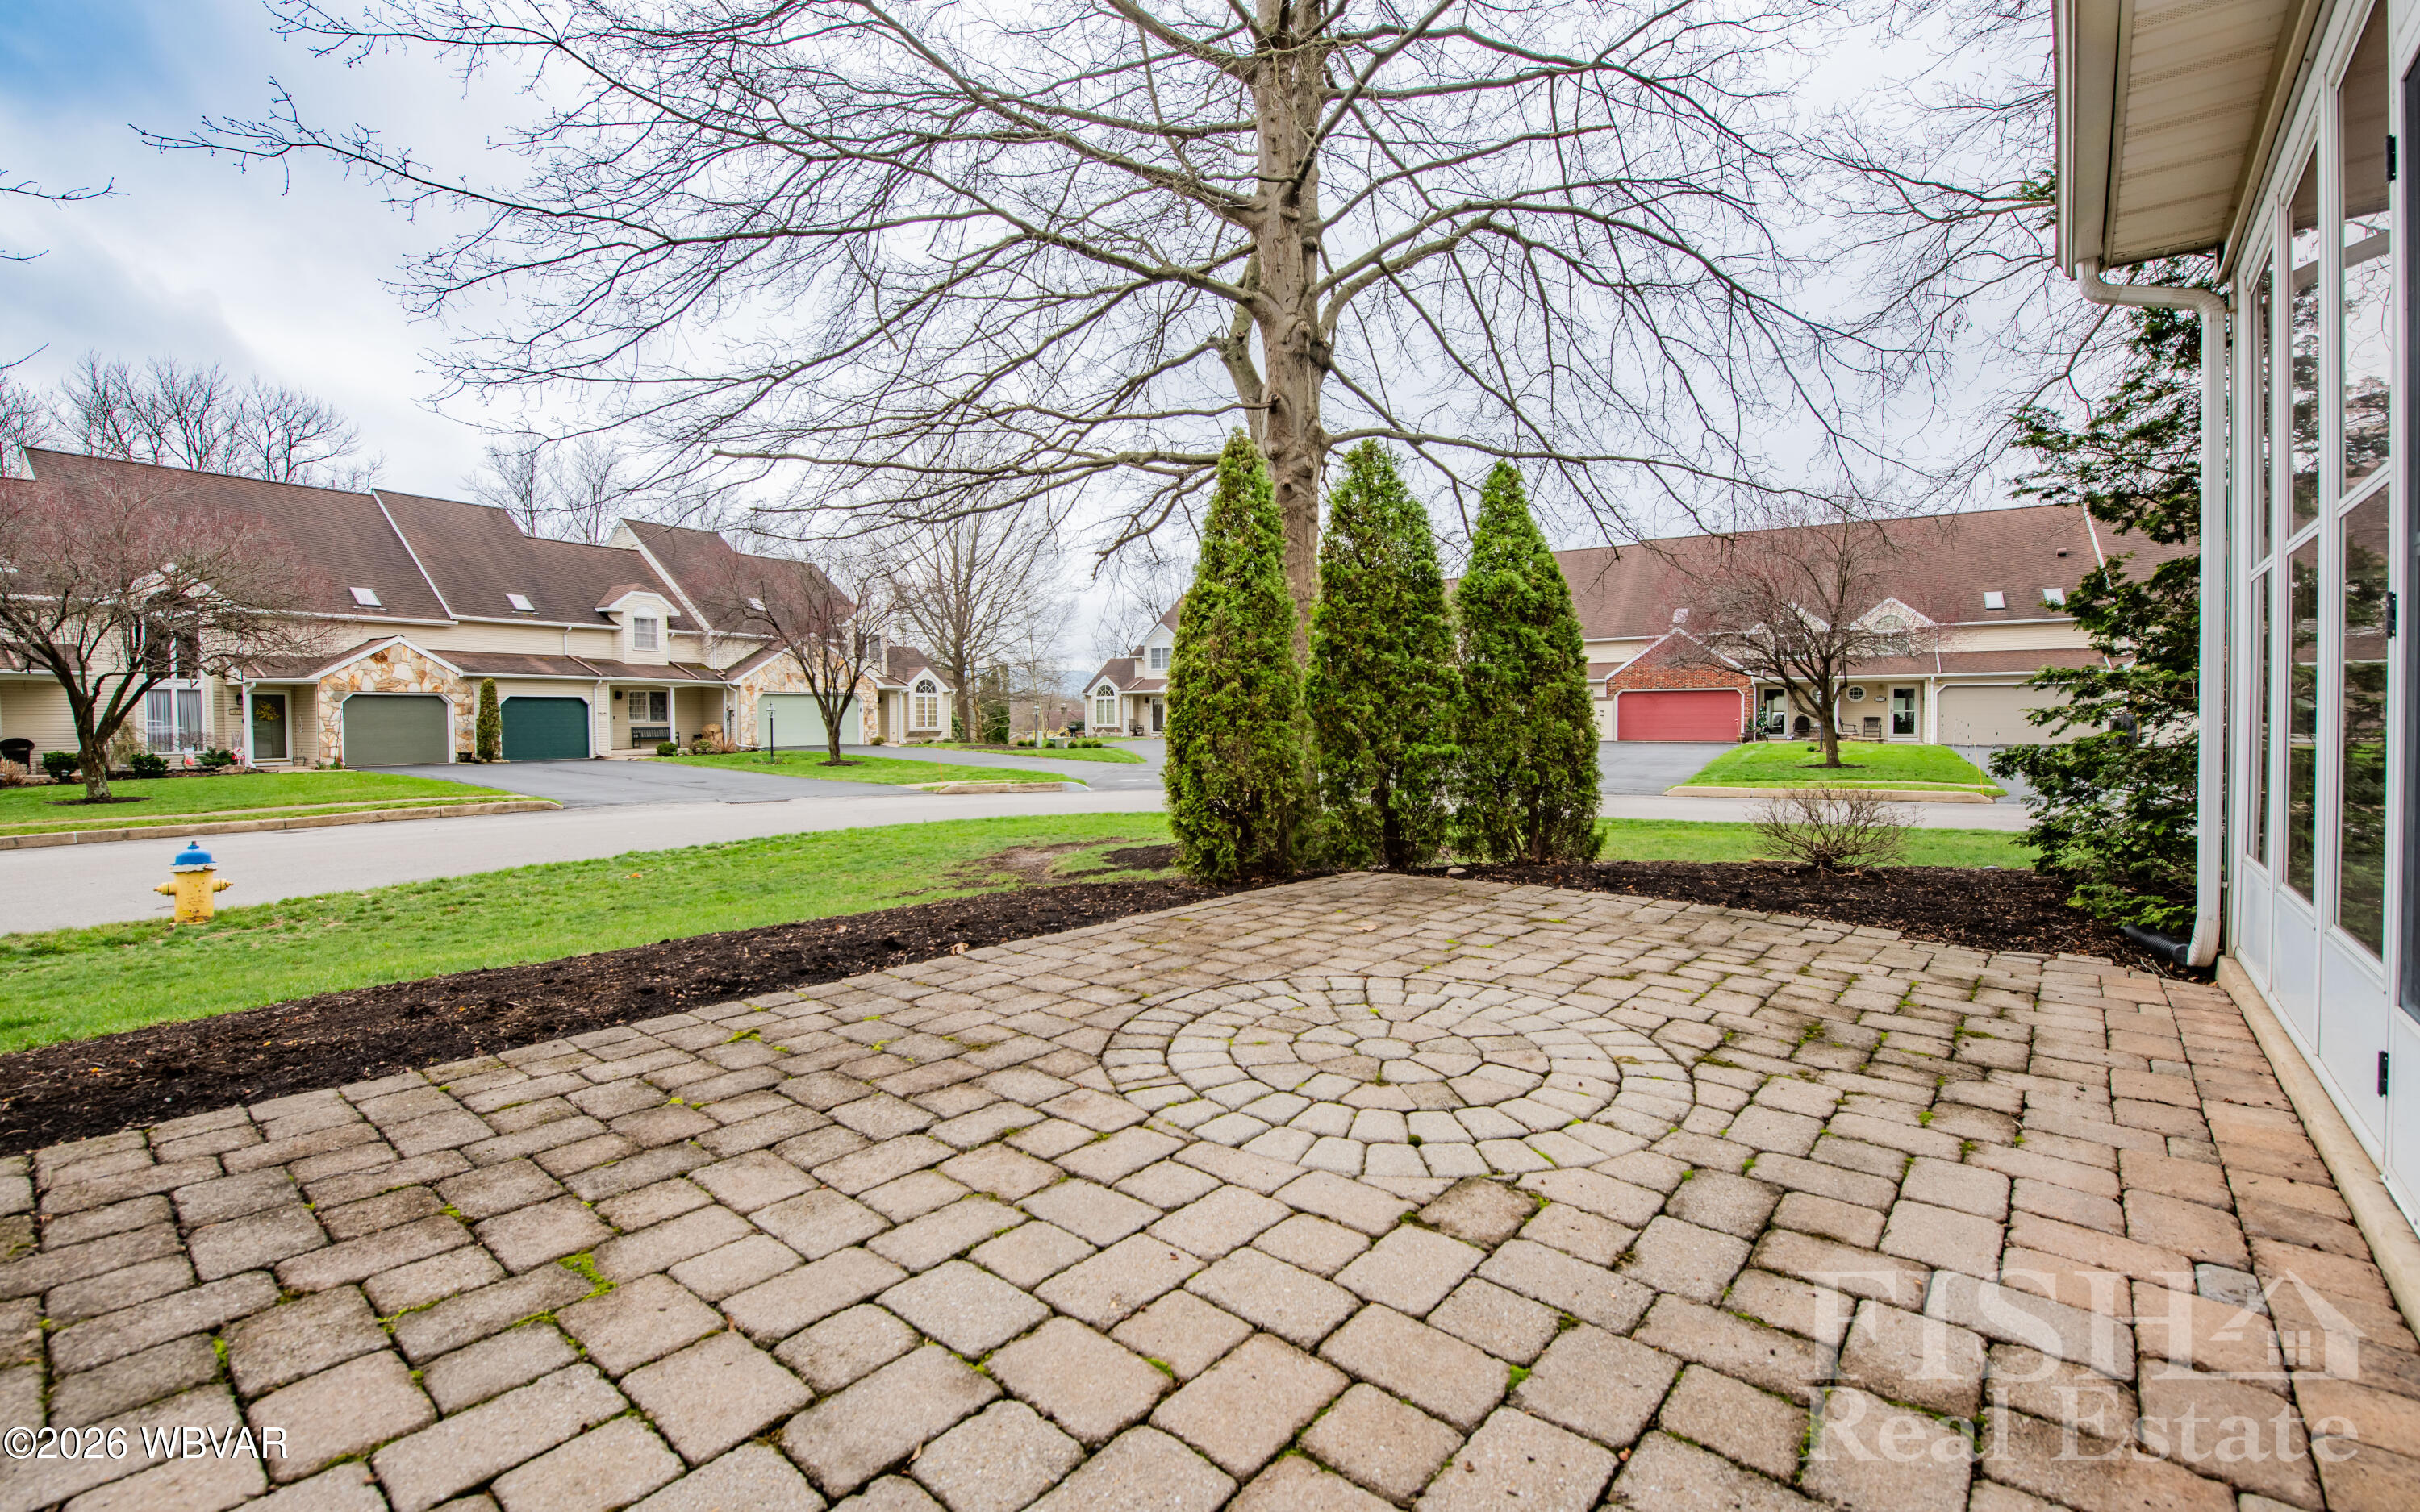
  • other exterior FeaturesPatio

Financial

  • Sales Price$339,900
  • Real Estate Tax $3,797/yr
  • HOA $185/mo
  • Zoning Residential

Montoursville

Named for Madame Montour's village the town became and important location during the settlement.

Explore


Find Your New Home Today

Fish Real Estate is a three-generation family business with REALTORS® that care about you and your family. Contact us to get started!

Follow Us on Instagram