Leave a Message

Thank you for your message. We will be in touch with you shortly.

Explore Our Properties
2606 HAAS LANE
2606 HAAS LANE
2606 HAAS LANE
2606 HAAS LANE
2606 HAAS LANE
2606 HAAS LANE
2606 HAAS LANE
2606 HAAS LANE
2606 HAAS LANE
2606 HAAS LANE
2606 HAAS LANE
2606 HAAS LANE
2606 HAAS LANE
2606 HAAS LANE
2606 HAAS LANE
2606 HAAS LANE
2606 HAAS LANE
2606 HAAS LANE
2606 HAAS LANE
2606 HAAS LANE
2606 HAAS LANE
2606 HAAS LANE
2606 HAAS LANE
SEE ALL PHOTOS
2606 HAAS LANE
2606 HAAS LANE
2606 HAAS LANE
2606 HAAS LANE
2606 HAAS LANE
2606 HAAS LANE
2606 HAAS LANE
2606 HAAS LANE
2606 HAAS LANE
2606 HAAS LANE
2606 HAAS LANE
2606 HAAS LANE
2606 HAAS LANE
2606 HAAS LANE
2606 HAAS LANE
2606 HAAS LANE
2606 HAAS LANE
2606 HAAS LANE
2606 HAAS LANE
2606 HAAS LANE
2606 HAAS LANE
2606 HAAS LANE
2606 HAAS LANE
Sold

2606 HAAS LANE

2606 HAAS LANE, Williamsport, PA 17701

$265,900
$265,900

2606 HAAS LANE

3 Beds 3 Baths 1,777 Sq.Ft. 3,220 Sq.Ft.

Description

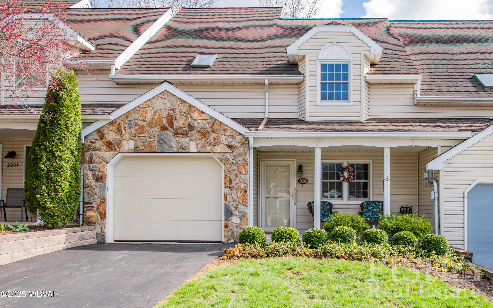
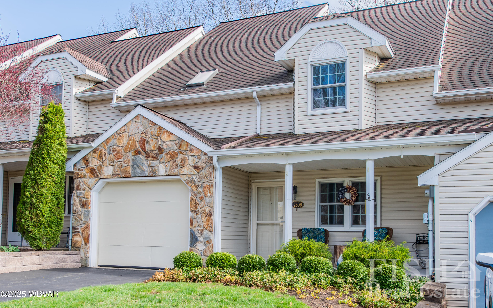
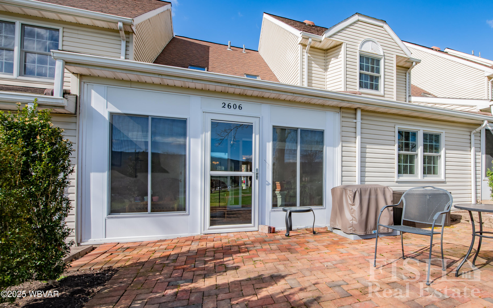
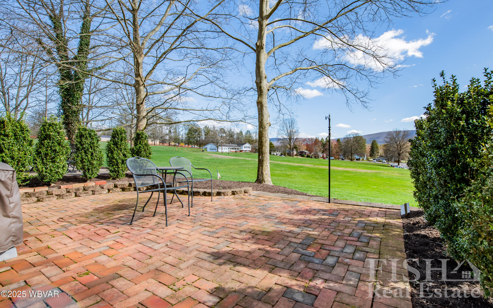
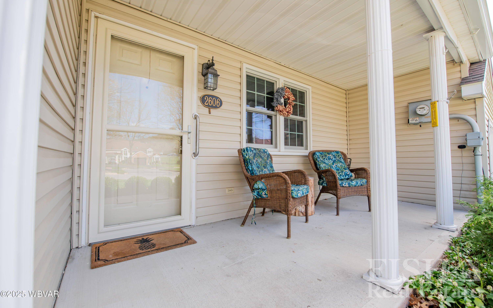
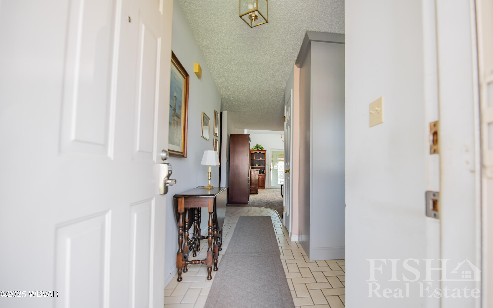
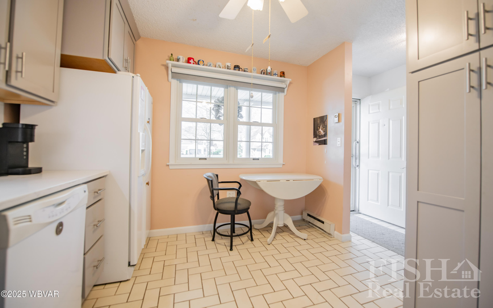
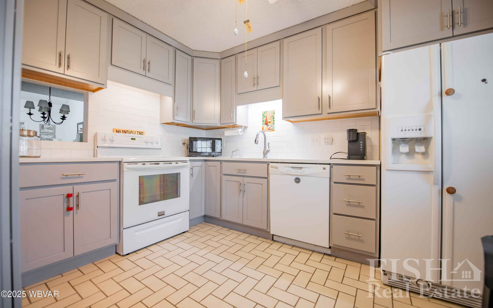
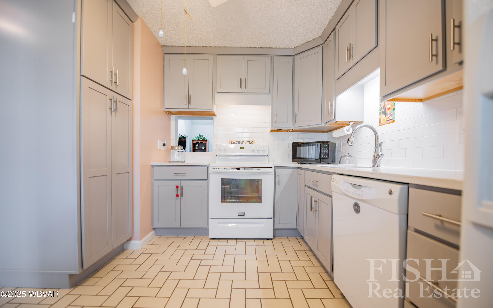
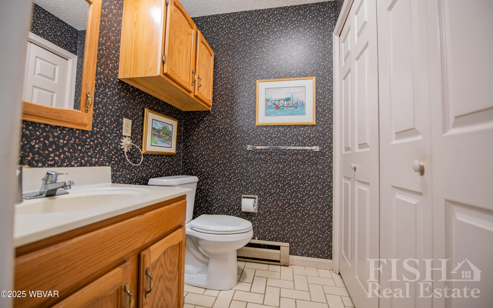
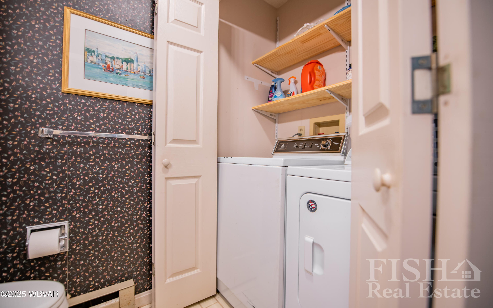
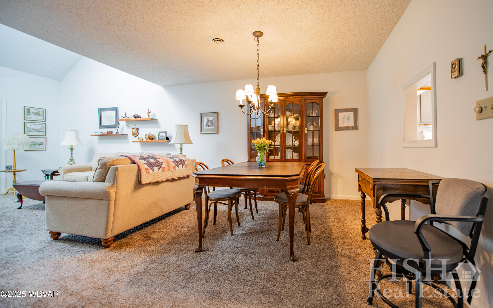
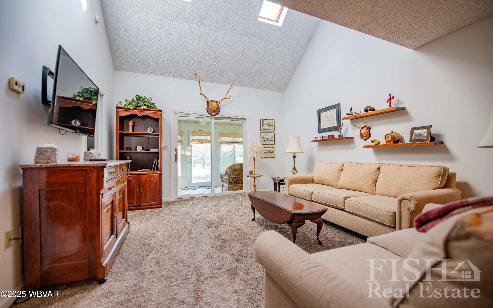
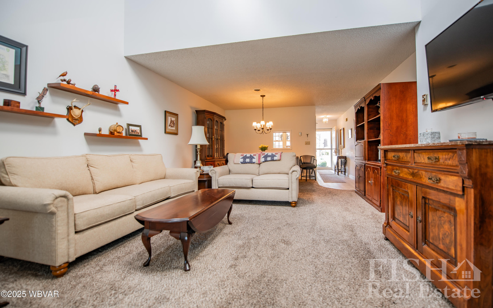
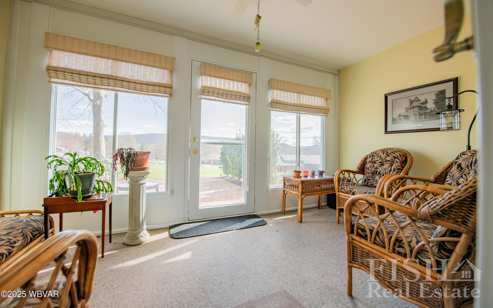
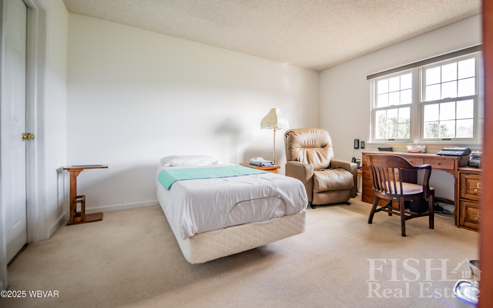
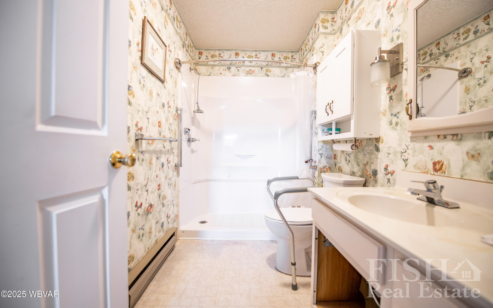
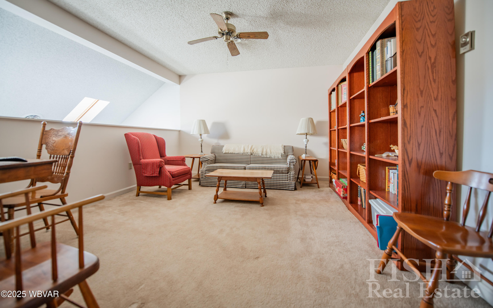
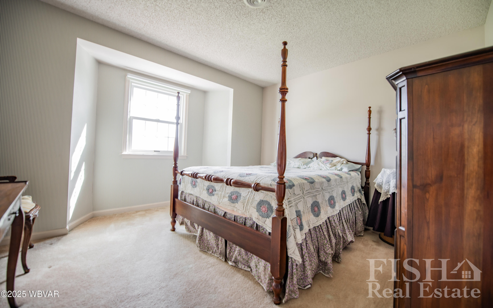
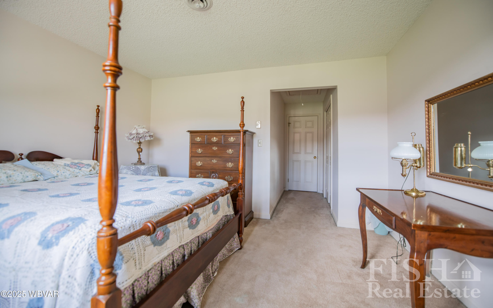
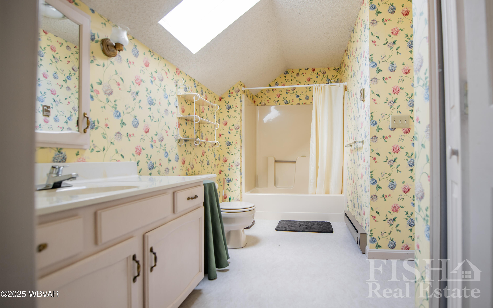
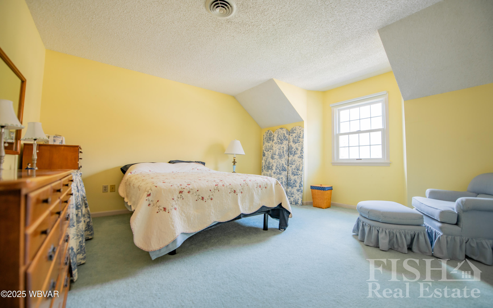
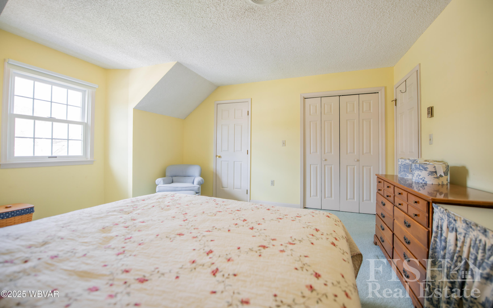
Come take a look at this fantastic Loyalsock townhouse. The townhome has been nicely maintained and updated. Inside you will find a newer remodeled kitchen, open dining and family room space, first floor primary bedroom with en-suite bathroom, first floor laundry and half bath and one car garage. There is also a newer sunroom that opens to a hardscaped patio area surrounded by newer landscaping. Upstairs you will find two large additional bedrooms, loft area, storage room and full bathroom. This townhome is situated on the outer ring of homes in the Sycamore Estates development.

Share Property

Location

2606 HAAS LANE, Williamsport, PA 17701

Status

Sold

Date Sold

May 16, 2025
Tony Nardi

Tony Nardi

Features & Amenities

Interior

  • total bedrooms3
  • Total bathrooms3
  • full bathrooms2
  • half bathroom1
  • Laundry room Laundry 1st Floor
  • Flooring Carpet W/W, Tile, Vinyl
  • Fireplace None
  • APPLIANCES Dishwasher, Garage Door Opener, Range, Refrigerator, Smoke Det
  • other interior Features Ceiling Fans, Walk In Closet(s), Vaulted Ceiling(s), Open Floor Plan, Master Bath, Eat-in Kitchen, Corian/Corian Type

Area & Lot

  • Status Sold
  • Date Sold May 16, 2025
  • Living Area1,777 Sq.Ft.
  • Total Area1,777 Sq.Ft.
  • Lot Area3,220 Sq.Ft.
  • MLS® IDWB-101321
  • TypeResidential
  • YEAR BUILT1988
  • NeighborhoodMontoursville
  • Water FrontageNone
  • View DescriptionResidential, Other
  • School DistrictLoyalsock

Exterior

  • STORIES2
  • water SourcePublic
  • utilitiesUnderground Utilities
  • roofShingle
  • lot featuresLevel
  • parkingAttached
  • HEAT TYPERadiant Ceiling, Baseboard, Electric
  • AIR CONDITIONINGCentral Air
  • sewerPublic Sewer
  • SubstructureSee Remarks
  • Disability FeaturesMain Floor Bath(s)
  • HOA AmenitiesDevelopment
  • other exterior FeaturesPatio

Financial

  • Sales Price$265,900
  • Real Estate Tax $3,379/yr
  • Zoning A-O

Montoursville

Named for Madame Montour's village the town became and important location during the settlement.

Explore


Find Your New Home Today

Fish Real Estate is a three-generation family business with REALTORS® that care about you and your family. Contact us to get started!

Follow Us on Instagram