203 S CHESTNUT STREET
SEE ALL PHOTOS
203 S CHESTNUT STREET
Sold

203 S CHESTNUT STREET

203 S CHESTNUT STREET, Mill Hall, PA 17751

$177,000
$177,000

203 S CHESTNUT STREET

3 Beds 1 Bath 1,592 Sq.Ft. 0.27 Acres

Description

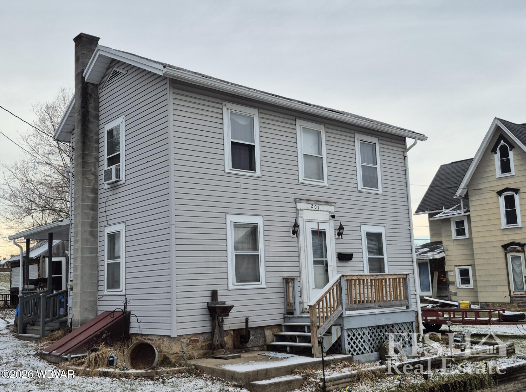
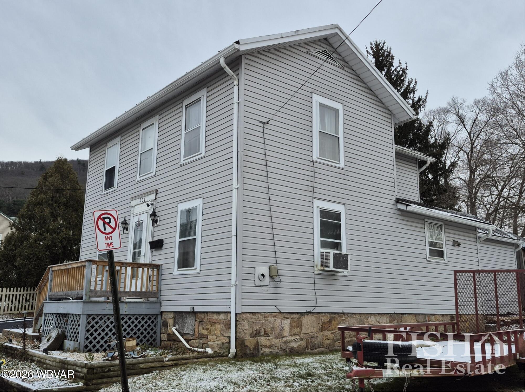
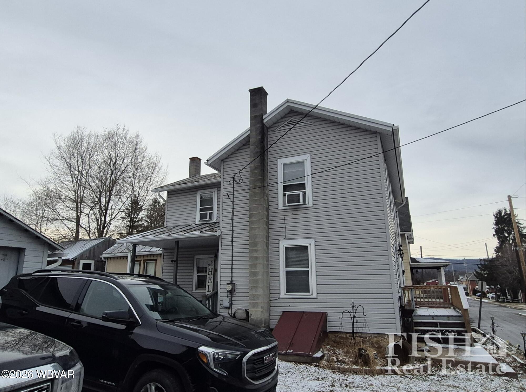
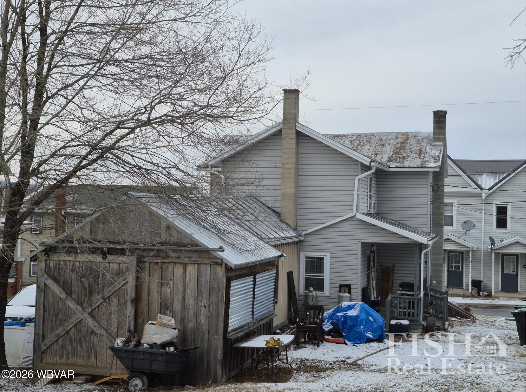
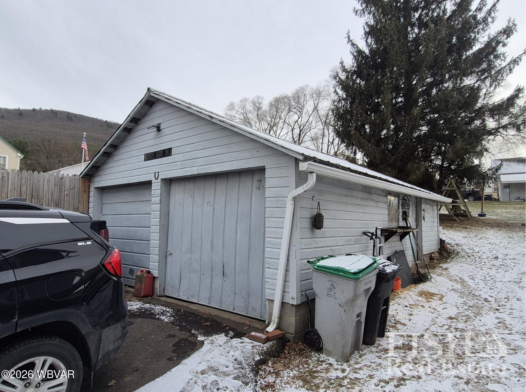
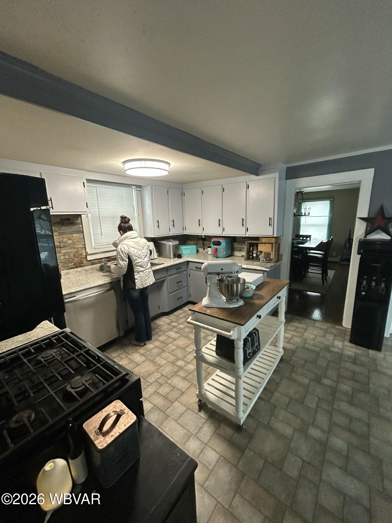
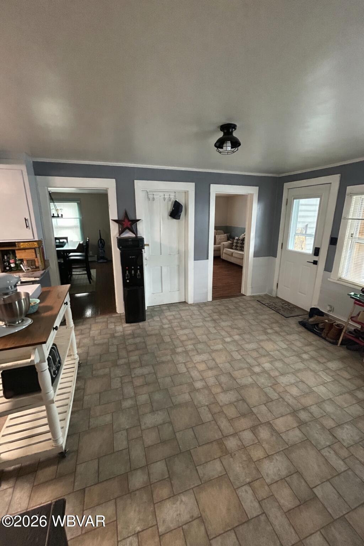
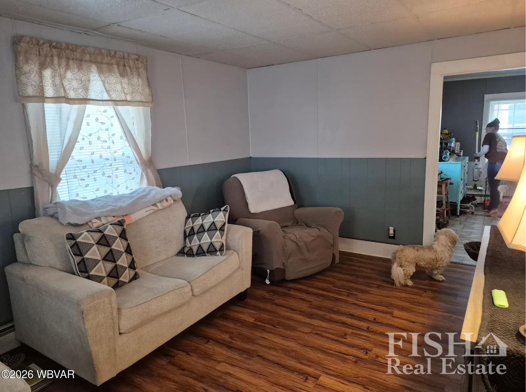
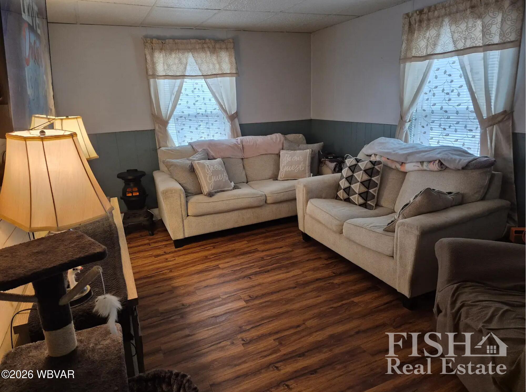
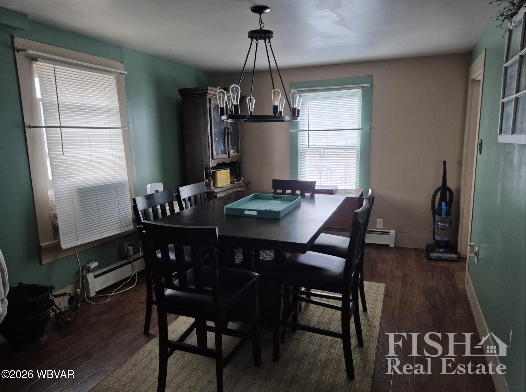
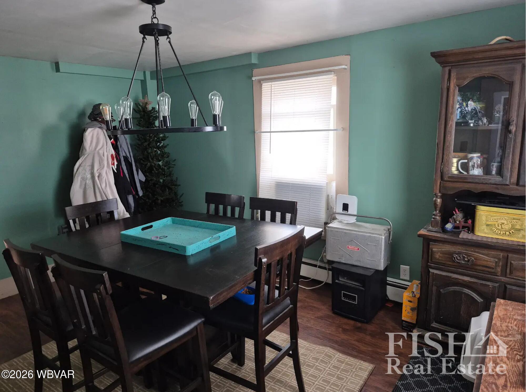
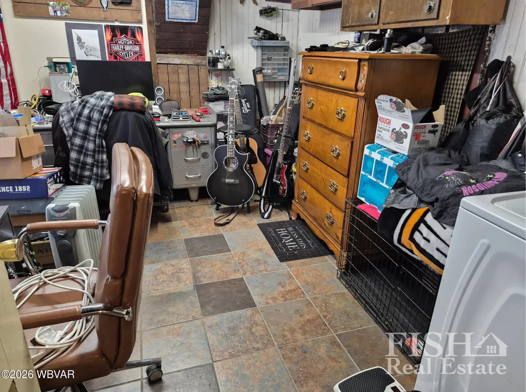
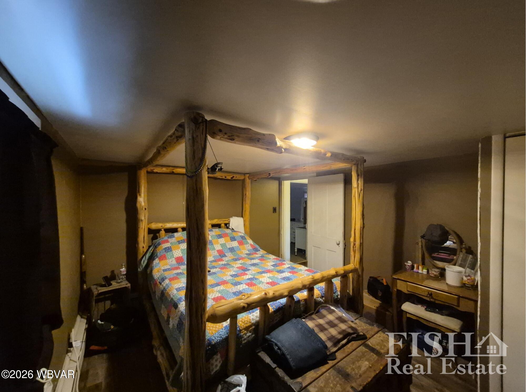
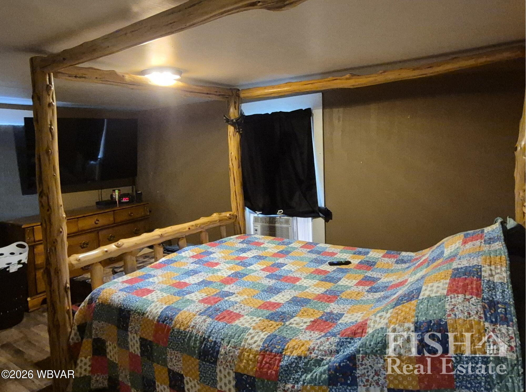
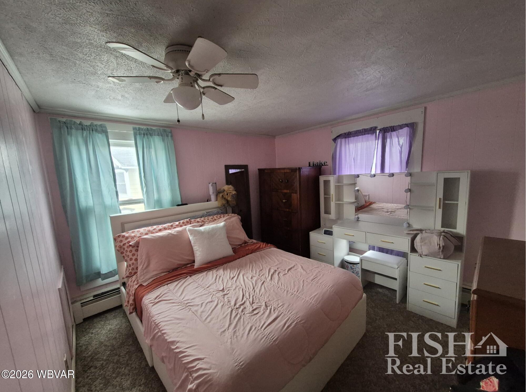
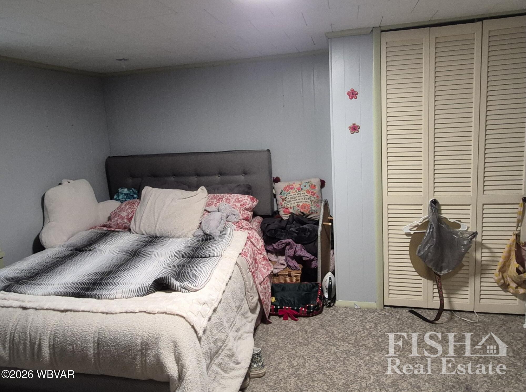
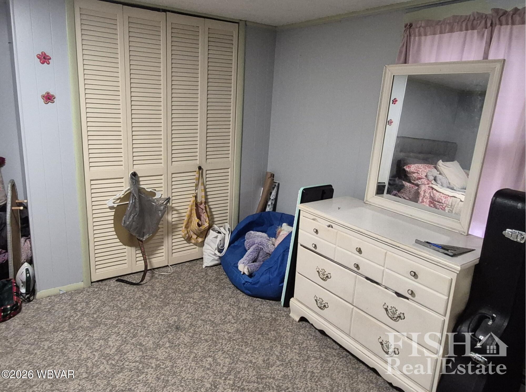
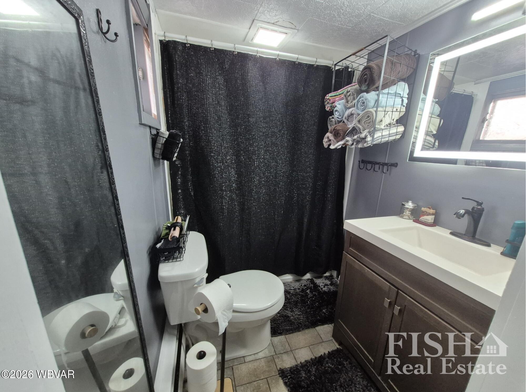
This well priced two-story home offers a large, updated eat-in country kitchen, separate dining room, Livingroom, laundry area and office space, on the 1st floor. Three bedrooms and full bath on the 2nd floor. There is also a large back yard, two-car garage and a shed with bar. All set up for outdoor entertainment.

Share Property

Location

203 S CHESTNUT STREET, Mill Hall, PA 17751

Status

Sold

Date Sold

March 12, 2026
Boyd Phillips

Boyd Phillips

Features & Amenities

Interior

  • total bedrooms3
  • Total bathroom1
  • full bathroom1
  • Laundry room Laundry 1st Floor
  • Flooring Laminate, Vinyl
  • Fireplace None
  • APPLIANCES Dishwasher, Microwave Built-In, Range, Refrigerator, Smoke Det
  • other interior Features Ceiling Fans, Eat-in Kitchen, Formal Separate, Laminate

Area & Lot

  • Status Sold
  • Date Sold March 12, 2026
  • Living Area1,592 Sq.Ft.
  • Total Area1,592 Sq.Ft.
  • Lot Area0.27 Acres
  • MLS® IDWB-103088
  • TypeResidential
  • YEAR BUILT1900
  • NeighborhoodMill Hall
  • Architecture StylesFarmhouse
  • Water FrontageNone
  • View DescriptionResidential, City Street
  • School DistrictKeystone Central

Exterior

  • STORIES2
  • water SourcePublic
  • roofMetal
  • lot featuresSloped, Cleared
  • parkingOff-Street Parking, Detached
  • HEAT TYPEBaseboard, Oil, Propane, Age of System, Radiant Wall
  • AIR CONDITIONINGWindow Unit(s)
  • sewerPublic Sewer
  • SubstructureBlock, Stone
  • other exterior FeaturesShed

Financial

  • Sales Price$177,000
  • Real Estate Tax $1,525/yr
  • Zoning Residential

Mill Hall

The median age of people living in Mill Hall 17751 is 41.4 years. The average high temperature in July is 84.17 degrees.

Explore


Find Your New Home Today

Fish Real Estate is a three-generation family business with REALTORS® that care about you and your family. Contact us to get started!

Follow Us on Instagram