201 ELRY ALLEY
201 ELRY ALLEY
201 ELRY ALLEY
201 ELRY ALLEY
201 ELRY ALLEY
201 ELRY ALLEY
201 ELRY ALLEY
201 ELRY ALLEY
201 ELRY ALLEY
201 ELRY ALLEY
201 ELRY ALLEY
201 ELRY ALLEY
201 ELRY ALLEY
201 ELRY ALLEY
201 ELRY ALLEY
201 ELRY ALLEY
201 ELRY ALLEY
201 ELRY ALLEY
201 ELRY ALLEY
201 ELRY ALLEY
201 ELRY ALLEY
201 ELRY ALLEY
201 ELRY ALLEY
201 ELRY ALLEY
201 ELRY ALLEY
201 ELRY ALLEY
201 ELRY ALLEY
201 ELRY ALLEY
SEE ALL PHOTOS
201 ELRY ALLEY
201 ELRY ALLEY
201 ELRY ALLEY
201 ELRY ALLEY
201 ELRY ALLEY
201 ELRY ALLEY
201 ELRY ALLEY
201 ELRY ALLEY
201 ELRY ALLEY
201 ELRY ALLEY
201 ELRY ALLEY
201 ELRY ALLEY
201 ELRY ALLEY
201 ELRY ALLEY
201 ELRY ALLEY
201 ELRY ALLEY
201 ELRY ALLEY
201 ELRY ALLEY
201 ELRY ALLEY
201 ELRY ALLEY
201 ELRY ALLEY
201 ELRY ALLEY
201 ELRY ALLEY
201 ELRY ALLEY
201 ELRY ALLEY
201 ELRY ALLEY
201 ELRY ALLEY
201 ELRY ALLEY
Sold

201 ELRY ALLEY

201 ELRY ALLEY, Mill Hall, PA 17751

$179,000
$179,000

201 ELRY ALLEY

5 Beds 1 Bath 1,596 Sq.Ft. 10,454.4 Sq.Ft.

Description

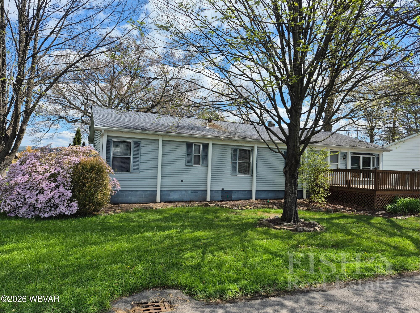
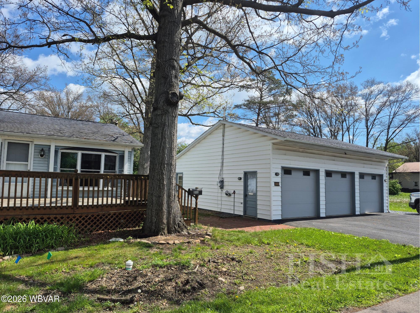
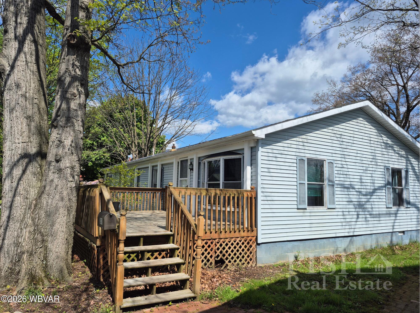
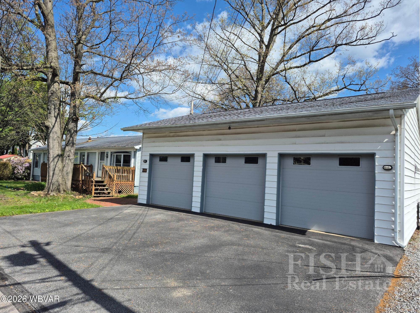
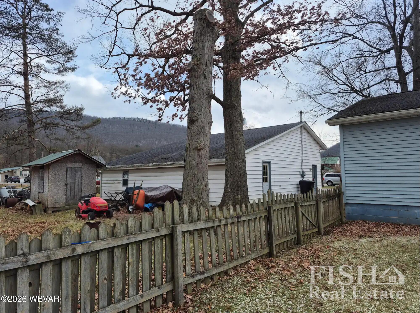
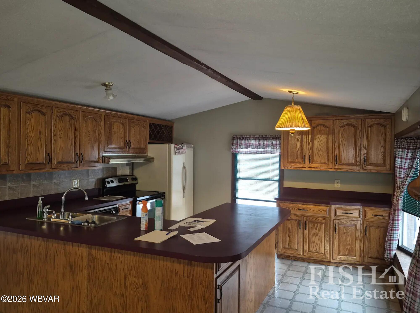
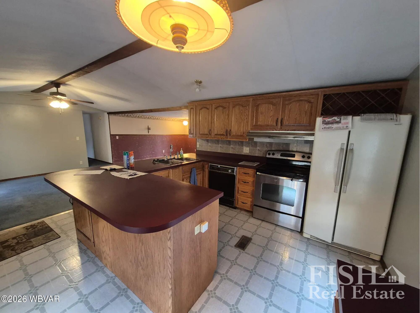
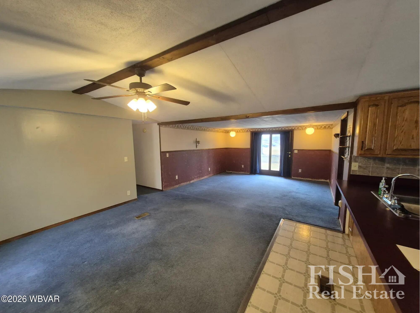
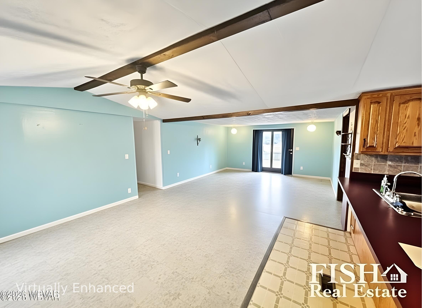
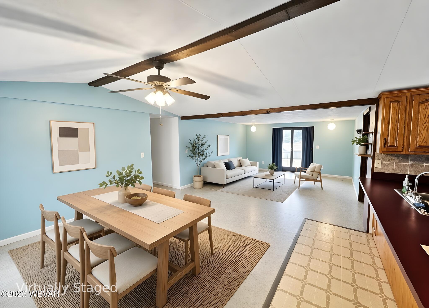
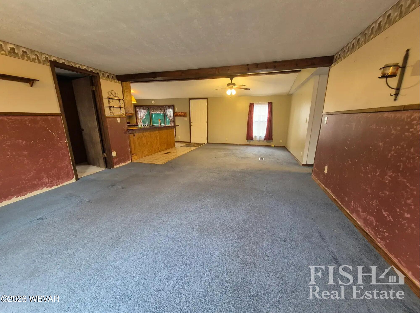
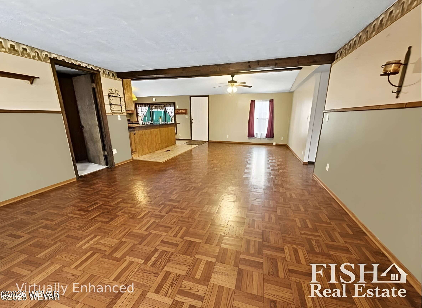
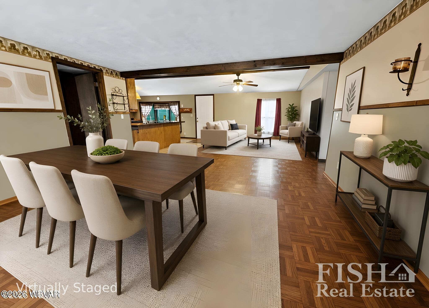
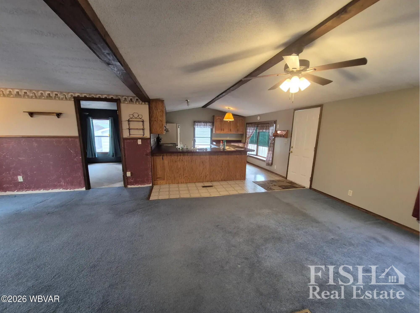
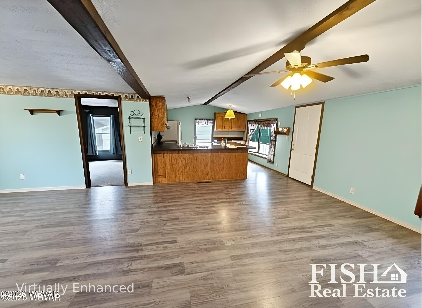
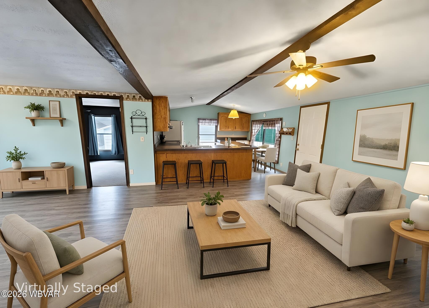
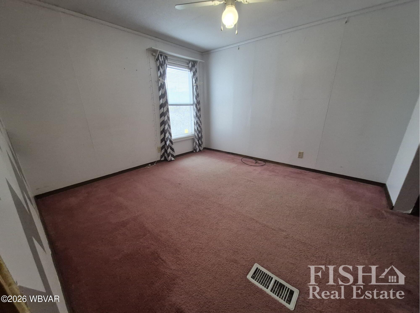
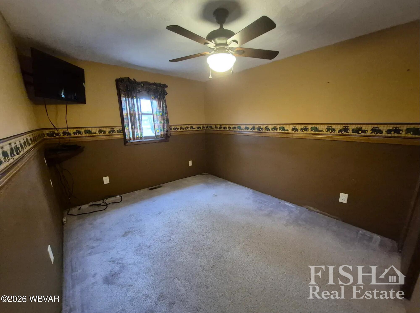
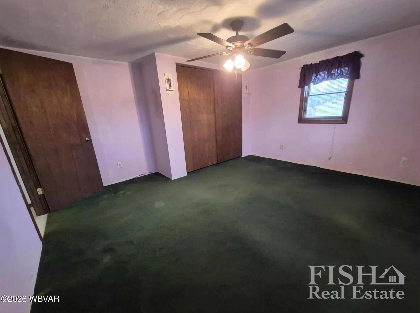
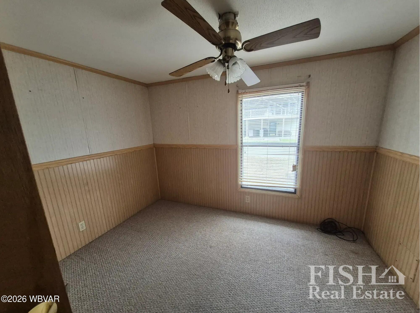
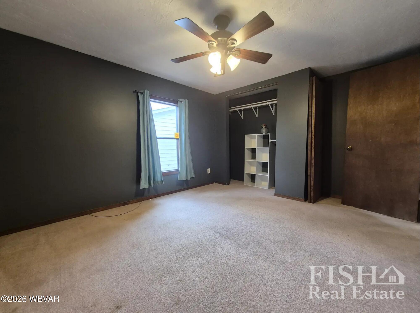
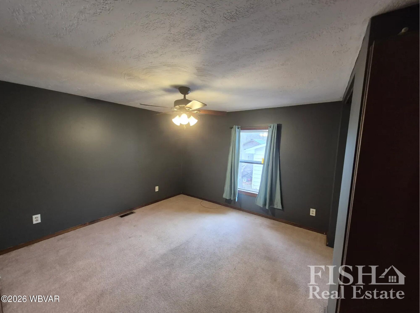
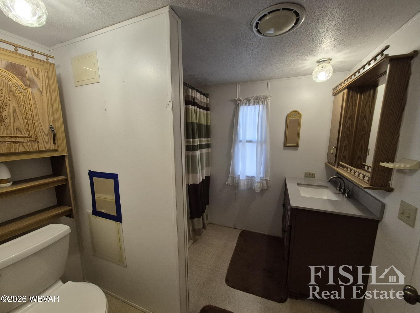
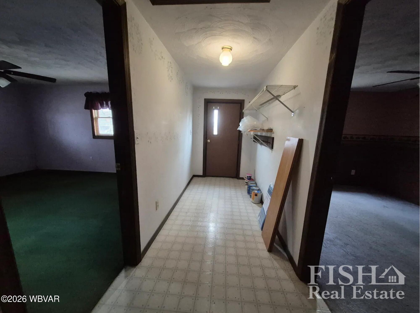
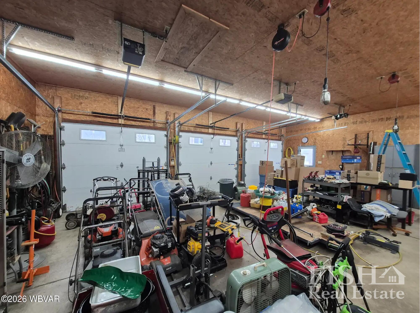
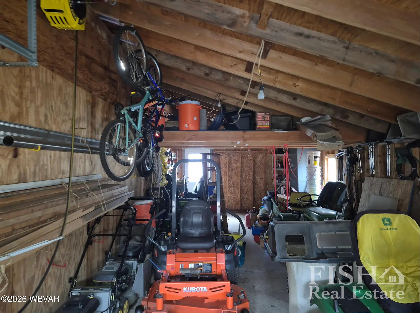
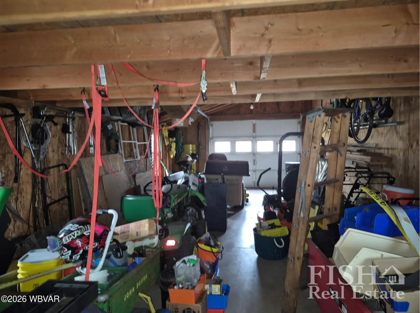
This property is all about the space and budget friendly! Almost 1600 Sq ft of one level living space offering 5 bedrooms, 1 bath, large kitchen with custom Amish made cabinetry, wrap around bar big enough to seat the whole family, separate dining space and open living room. It gets better with a huge 24x35 heated 3 car garage and a 14x35 garage attached to the back.

Share Property

Location

201 ELRY ALLEY, Mill Hall, PA 17751

Status

Sold

Date Sold

July 16, 2026
Boyd Phillips

Boyd Phillips

Features & Amenities

Interior

  • total bedrooms5
  • Total bathroom1
  • full bathroom1
  • Laundry room Laundry 1st Floor
  • Flooring Carpet W/W, Linoleum
  • Fireplace None
  • APPLIANCES Dishwasher, Garage Door Opener, Range, Range Hood, Refrigerator
  • other interior Features Ceiling Fans, Open Floor Plan, Bar, Laminate

Area & Lot

  • Status Sold
  • Date Sold July 16, 2026
  • Living Area1,596 Sq.Ft.
  • Total Area1,596 Sq.Ft.
  • Lot Area10,454.4 Sq.Ft.
  • MLS® IDWB-103098
  • TypeResidential
  • YEAR BUILT1988
  • NeighborhoodMill Hall
  • Architecture StylesRanch/Single, Single Section Manuf
  • Water FrontageNone
  • View DescriptionResidential, City Street
  • School DistrictKeystone Central

Exterior

  • STORIES1
  • water SourcePublic
  • roofShingle
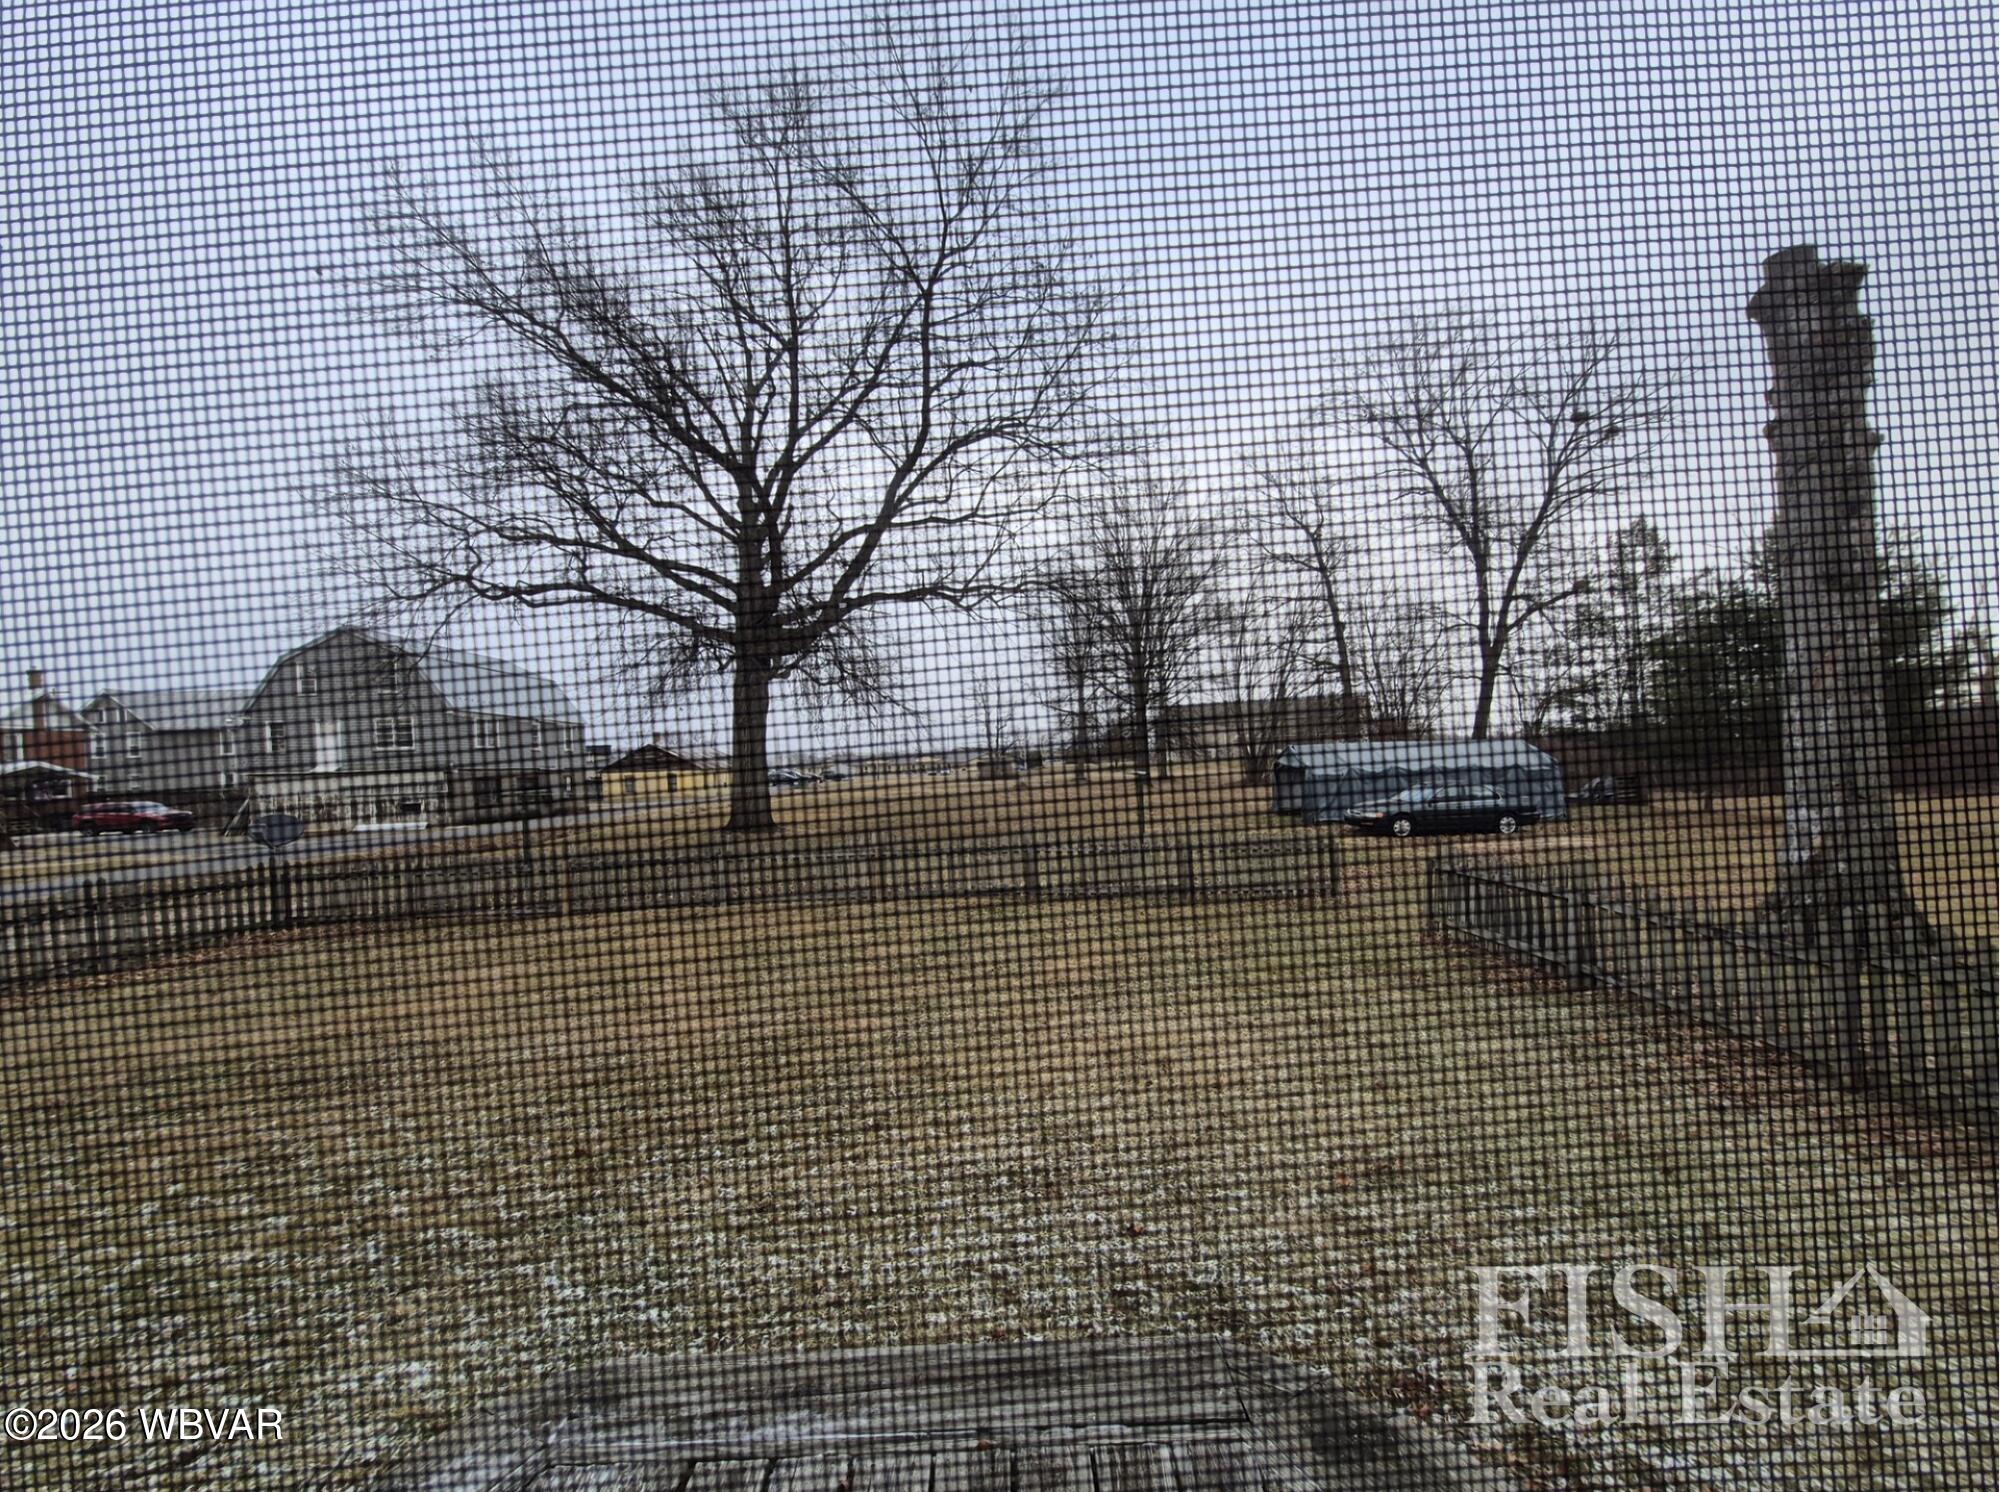
  • lot featuresLevel, Cleared, Fenced - In Yard
  • parkingAlley Access, Detached
  • HEAT TYPEHot Air, Natural Gas, Oil, Age of System
  • AIR CONDITIONINGNone
  • sewerPublic Sewer
  • SubstructureBlock
  • Disability FeaturesMain Floor Bath(s)

Financial

  • Sales Price$179,000
  • Real Estate Tax $1,802/yr
  • Zoning Residential

Mill Hall

The median age of people living in Mill Hall 17751 is 41.4 years. The average high temperature in July is 84.17 degrees.

Explore


Find Your New Home Today

Fish Real Estate is a three-generation family business with REALTORS® that care about you and your family. Contact us to get started!

Follow Us on Instagram