1358 W VALLEY ROAD
1358 W VALLEY ROAD
1358 W VALLEY ROAD
1358 W VALLEY ROAD
1358 W VALLEY ROAD
1358 W VALLEY ROAD
1358 W VALLEY ROAD
1358 W VALLEY ROAD
1358 W VALLEY ROAD
1358 W VALLEY ROAD
1358 W VALLEY ROAD
1358 W VALLEY ROAD
1358 W VALLEY ROAD
1358 W VALLEY ROAD
1358 W VALLEY ROAD
1358 W VALLEY ROAD
1358 W VALLEY ROAD
1358 W VALLEY ROAD
1358 W VALLEY ROAD
1358 W VALLEY ROAD
1358 W VALLEY ROAD
1358 W VALLEY ROAD
SEE ALL PHOTOS
1358 W VALLEY ROAD
1358 W VALLEY ROAD
1358 W VALLEY ROAD
1358 W VALLEY ROAD
1358 W VALLEY ROAD
1358 W VALLEY ROAD
1358 W VALLEY ROAD
1358 W VALLEY ROAD
1358 W VALLEY ROAD
1358 W VALLEY ROAD
1358 W VALLEY ROAD
1358 W VALLEY ROAD
1358 W VALLEY ROAD
1358 W VALLEY ROAD
1358 W VALLEY ROAD
1358 W VALLEY ROAD
1358 W VALLEY ROAD
1358 W VALLEY ROAD
1358 W VALLEY ROAD
1358 W VALLEY ROAD
1358 W VALLEY ROAD
1358 W VALLEY ROAD
Sold

1358 W VALLEY ROAD

1358 W VALLEY ROAD, Loganton, PA 17747

$170,000
$170,000

1358 W VALLEY ROAD

4 Beds 2 Baths 1,776 Sq.Ft. 2 Acres

Description

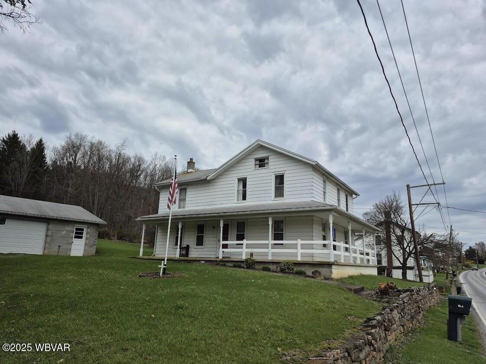
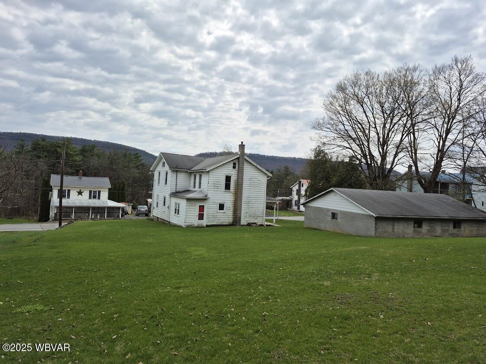
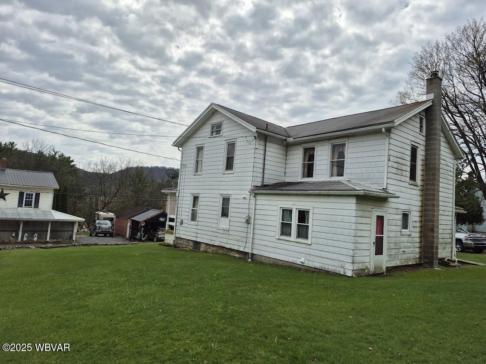
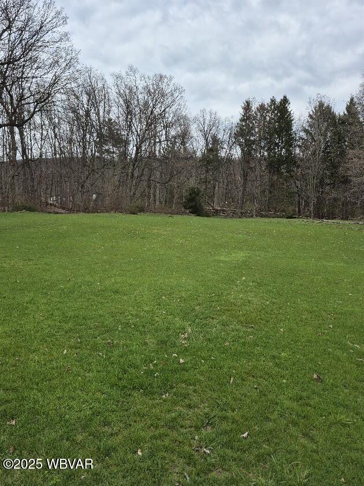
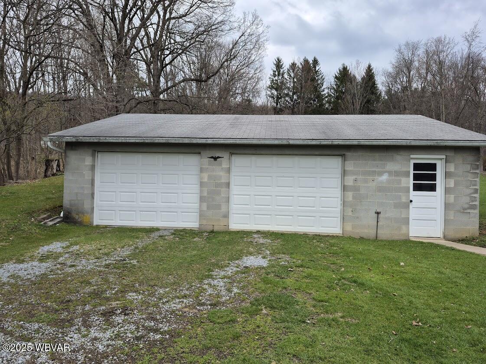
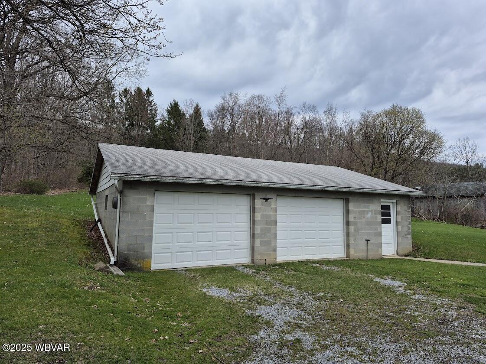
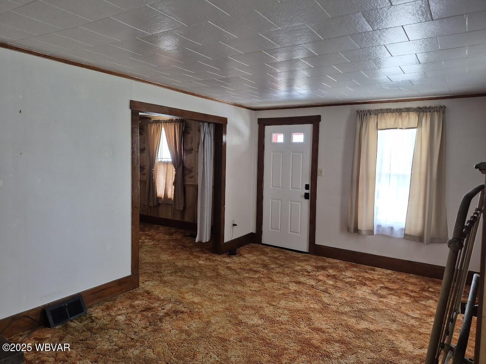
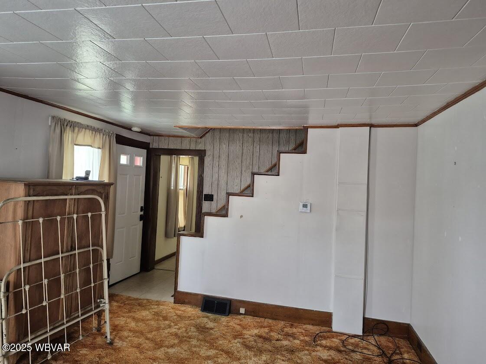
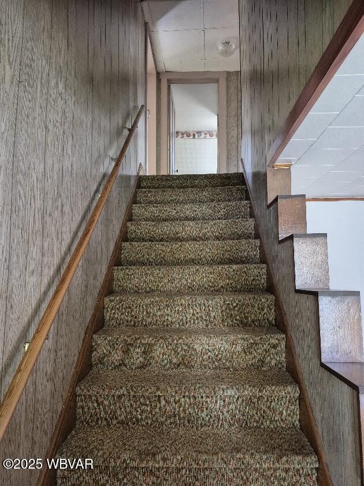
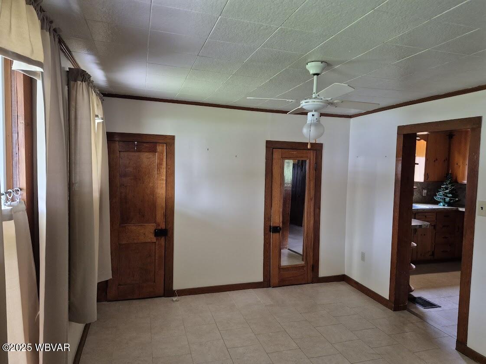
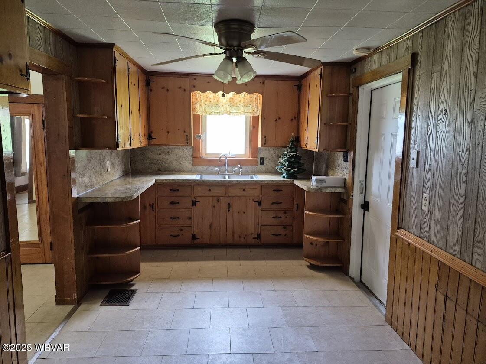
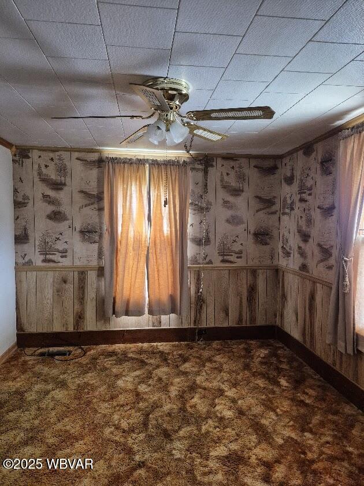
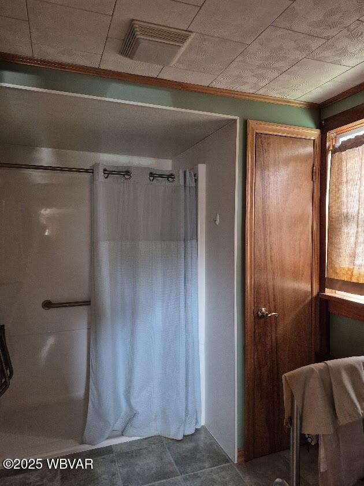
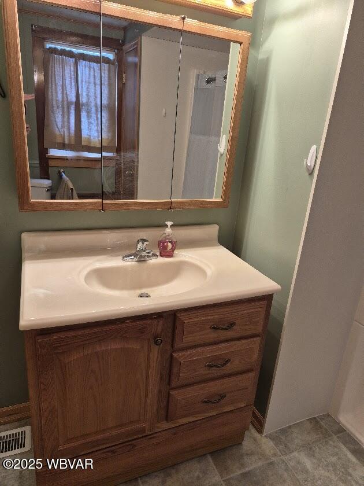
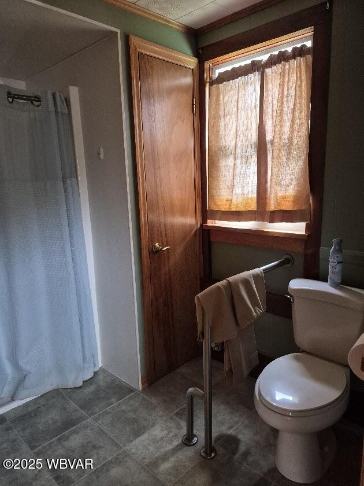
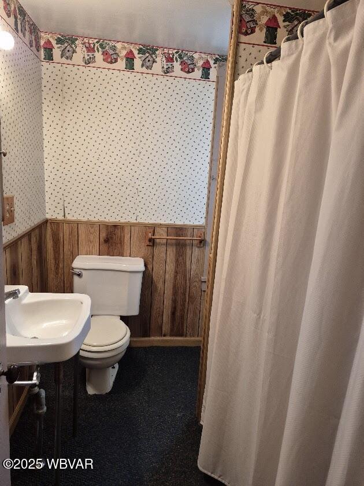
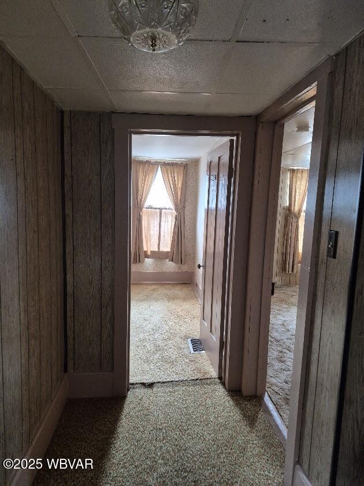
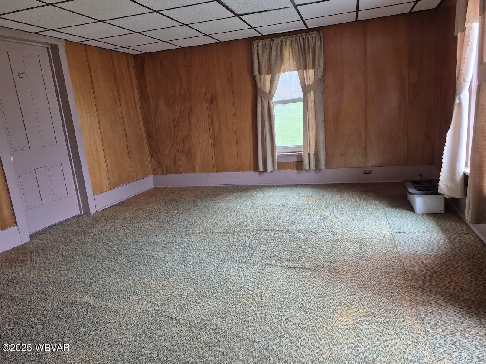
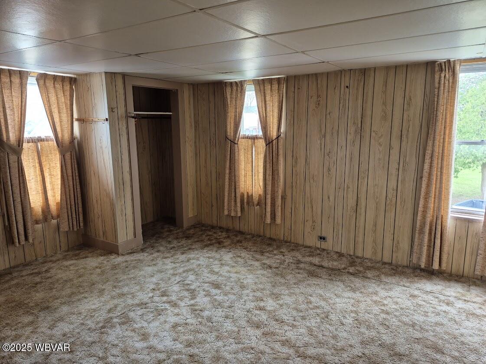
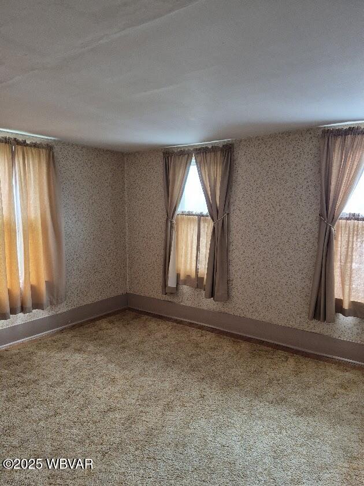
This charming home built in 1880 offers 1776 sq ft of living space with large rooms, 3 to 4 bedrooms, two baths, two acres, wrap around porch and huge garage. This home is just waiting to be updated or restored with original wide baseboards, solid wood interior doors, wood flooring under carpet and a wide staircase leading to the 2nd floor.

Share Property

Location

1358 W VALLEY ROAD, Loganton, PA 17747

Status

Sold

Date Sold

August 19, 2025
Boyd Phillips

Boyd Phillips

Features & Amenities

Interior

  • total bedrooms4
  • Total bathrooms2
  • full bathrooms2
  • Laundry room Laundry 1st Floor
  • Flooring Carpet W/W, Laminate, Wood
  • Fireplace None
  • APPLIANCES Garage Door Opener, Smoke Det
  • other interior Features Ceiling Fans, Formal Separate, Laminate, Wood Floors

Area & Lot

  • Status Sold
  • Date Sold August 19, 2025
  • Living Area1,776 Sq.Ft.
  • Total Area1,776 Sq.Ft.
  • Lot Area2 Acres
  • MLS® IDWB-101277
  • TypeResidential
  • YEAR BUILT1880
  • Architecture StylesFarmhouse
  • Water FrontageNone
  • View DescriptionResidential, Pastoral
  • School DistrictKeystone Central

Exterior

  • STORIES2
  • water SourcePublic
  • roofShingle
  • lot featuresSloped, Cleared
  • parkingShared, Gravel, Detached
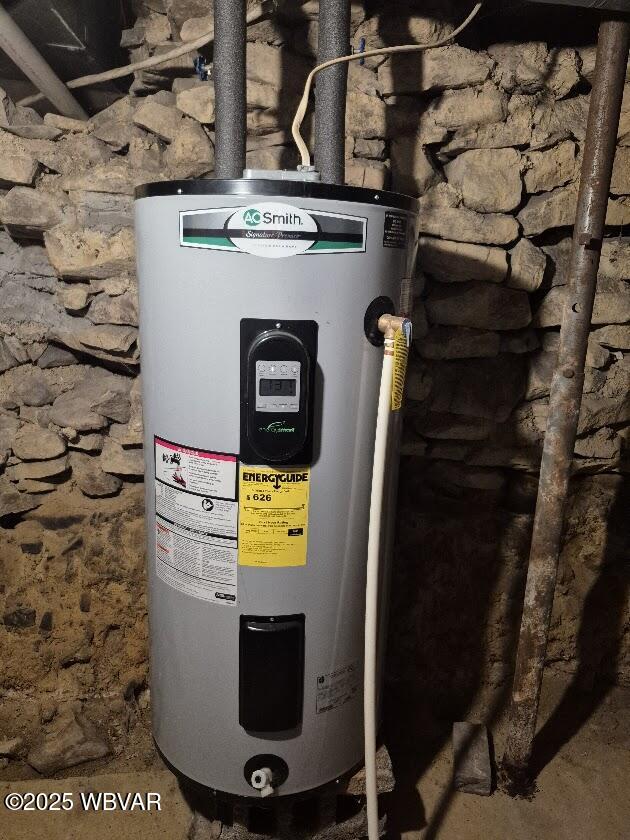
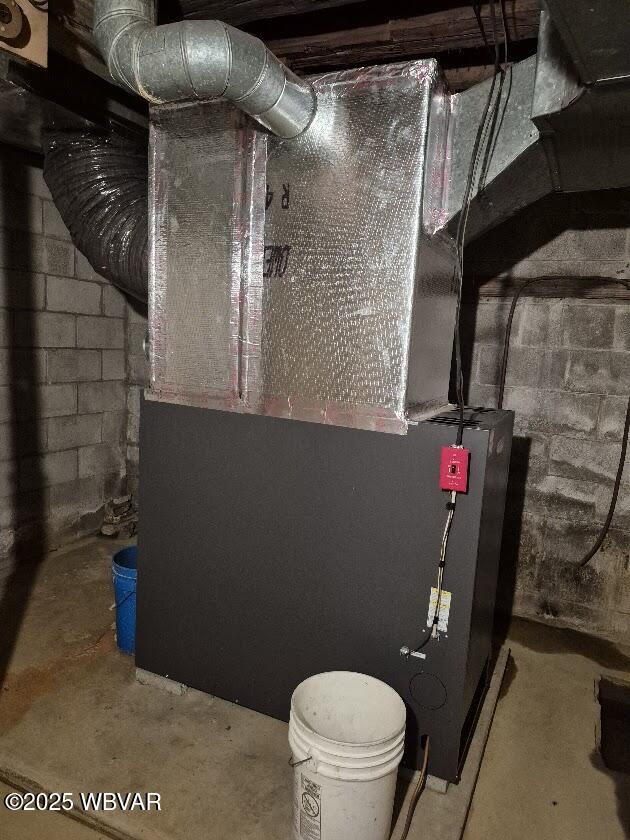
  • HEAT TYPEHot Air, Oil, Age of System
  • AIR CONDITIONINGNone
  • sewerOn-Site Septic
  • SubstructureBlock, Stone
  • Disability FeaturesMain Floor Bath(s)
  • other exterior FeaturesNone

Financial

  • Sales Price$170,000
  • Real Estate Tax $1,682/yr
  • Zoning Residential

Find Your New Home Today

Fish Real Estate is a three-generation family business with REALTORS® that care about you and your family. Contact us to get started!

Follow Us on Instagram