Leave a Message

Thank you for your message. We will be in touch with you shortly.

Explore Our Properties
1128 AVALON PARKWAY
1128 AVALON PARKWAY
1128 AVALON PARKWAY
1128 AVALON PARKWAY
1128 AVALON PARKWAY
1128 AVALON PARKWAY
1128 AVALON PARKWAY
1128 AVALON PARKWAY
1128 AVALON PARKWAY
1128 AVALON PARKWAY
1128 AVALON PARKWAY
1128 AVALON PARKWAY
1128 AVALON PARKWAY
1128 AVALON PARKWAY
1128 AVALON PARKWAY
1128 AVALON PARKWAY
1128 AVALON PARKWAY
1128 AVALON PARKWAY
1128 AVALON PARKWAY
1128 AVALON PARKWAY
1128 AVALON PARKWAY
1128 AVALON PARKWAY
1128 AVALON PARKWAY
1128 AVALON PARKWAY
1128 AVALON PARKWAY
1128 AVALON PARKWAY
1128 AVALON PARKWAY
1128 AVALON PARKWAY
1128 AVALON PARKWAY
1128 AVALON PARKWAY
1128 AVALON PARKWAY
1128 AVALON PARKWAY
1128 AVALON PARKWAY
1128 AVALON PARKWAY
1128 AVALON PARKWAY
1128 AVALON PARKWAY
1128 AVALON PARKWAY
1128 AVALON PARKWAY
1128 AVALON PARKWAY
1128 AVALON PARKWAY
1128 AVALON PARKWAY
1128 AVALON PARKWAY
1128 AVALON PARKWAY
1128 AVALON PARKWAY
1128 AVALON PARKWAY
1128 AVALON PARKWAY
1128 AVALON PARKWAY
1128 AVALON PARKWAY
1128 AVALON PARKWAY
1128 AVALON PARKWAY
1128 AVALON PARKWAY
1128 AVALON PARKWAY
1128 AVALON PARKWAY
1128 AVALON PARKWAY
1128 AVALON PARKWAY
1128 AVALON PARKWAY
1128 AVALON PARKWAY
1128 AVALON PARKWAY
1128 AVALON PARKWAY
1128 AVALON PARKWAY
1128 AVALON PARKWAY
1128 AVALON PARKWAY
1128 AVALON PARKWAY
SEE ALL PHOTOS
1128 AVALON PARKWAY
1128 AVALON PARKWAY
1128 AVALON PARKWAY
1128 AVALON PARKWAY
1128 AVALON PARKWAY
1128 AVALON PARKWAY
1128 AVALON PARKWAY
1128 AVALON PARKWAY
1128 AVALON PARKWAY
1128 AVALON PARKWAY
1128 AVALON PARKWAY
1128 AVALON PARKWAY
1128 AVALON PARKWAY
1128 AVALON PARKWAY
1128 AVALON PARKWAY
1128 AVALON PARKWAY
1128 AVALON PARKWAY
1128 AVALON PARKWAY
1128 AVALON PARKWAY
1128 AVALON PARKWAY
1128 AVALON PARKWAY
1128 AVALON PARKWAY
1128 AVALON PARKWAY
1128 AVALON PARKWAY
1128 AVALON PARKWAY
1128 AVALON PARKWAY
1128 AVALON PARKWAY
1128 AVALON PARKWAY
1128 AVALON PARKWAY
1128 AVALON PARKWAY
1128 AVALON PARKWAY
1128 AVALON PARKWAY
1128 AVALON PARKWAY
1128 AVALON PARKWAY
1128 AVALON PARKWAY
1128 AVALON PARKWAY
1128 AVALON PARKWAY
1128 AVALON PARKWAY
1128 AVALON PARKWAY
1128 AVALON PARKWAY
1128 AVALON PARKWAY
1128 AVALON PARKWAY
1128 AVALON PARKWAY
1128 AVALON PARKWAY
1128 AVALON PARKWAY
1128 AVALON PARKWAY
1128 AVALON PARKWAY
1128 AVALON PARKWAY
1128 AVALON PARKWAY
1128 AVALON PARKWAY
1128 AVALON PARKWAY
1128 AVALON PARKWAY
1128 AVALON PARKWAY
1128 AVALON PARKWAY
1128 AVALON PARKWAY
1128 AVALON PARKWAY
1128 AVALON PARKWAY
1128 AVALON PARKWAY
1128 AVALON PARKWAY
1128 AVALON PARKWAY
1128 AVALON PARKWAY
1128 AVALON PARKWAY
1128 AVALON PARKWAY
Sold

1128 AVALON PARKWAY

1128 AVALON PARKWAY, Williamsport, PA 17701

$484,900
$484,900

1128 AVALON PARKWAY

4 Beds 4 Baths 2,988 Sq.Ft. 0.58 Acres

Description

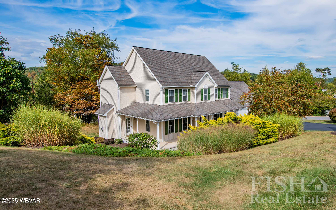
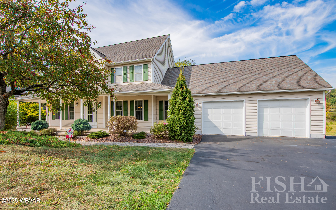
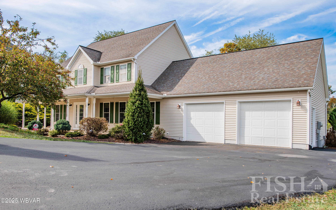
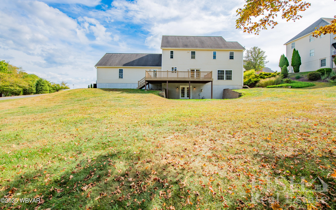
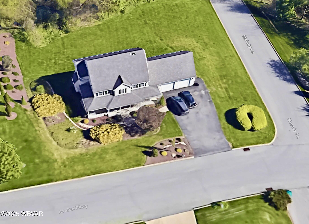
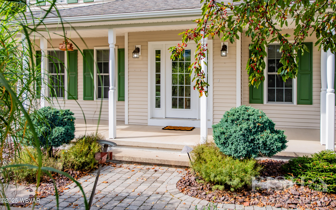
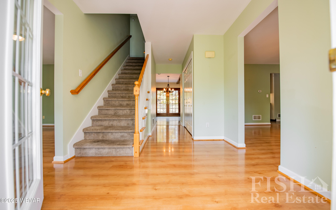
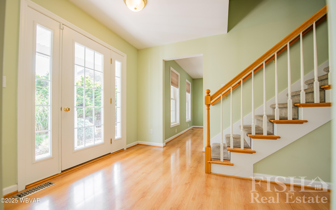
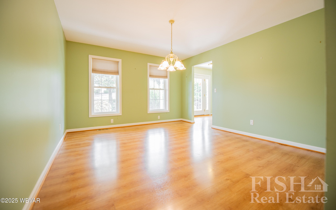
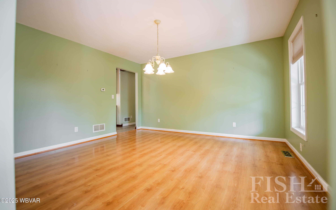
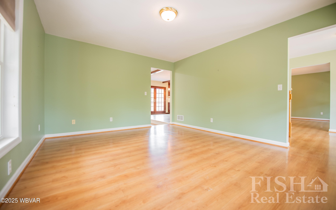
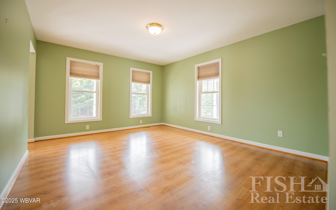
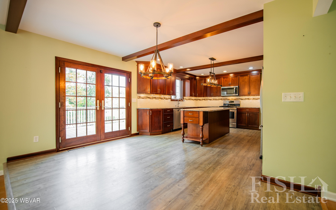
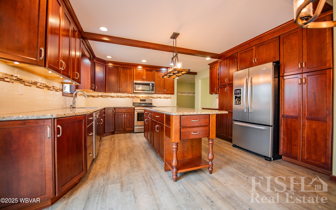
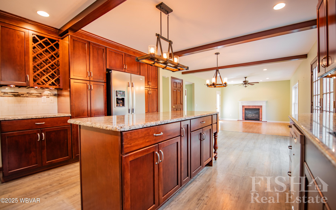
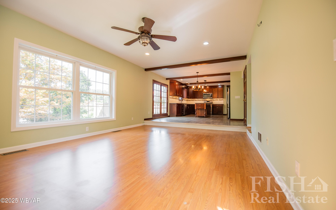
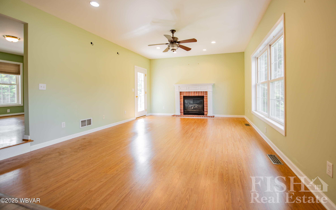
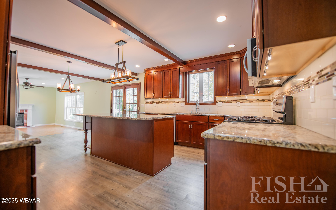
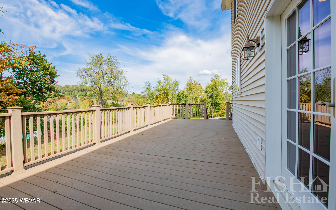
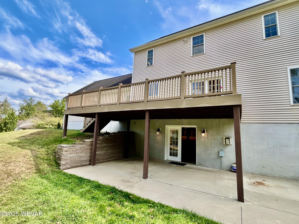
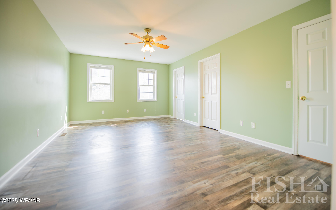
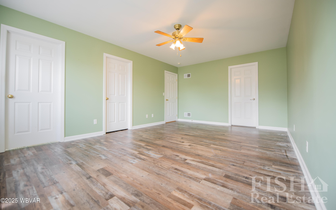
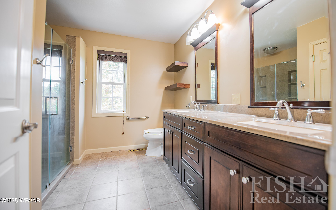
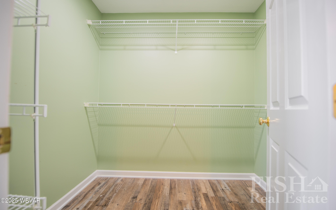
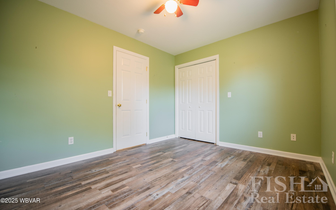
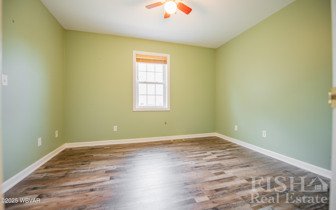
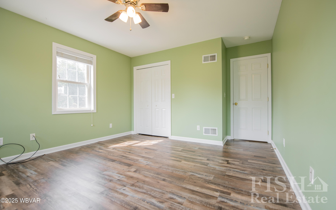
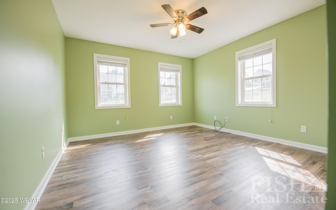
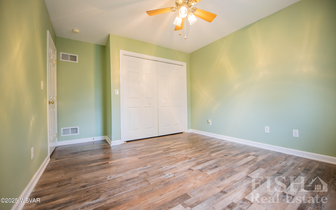
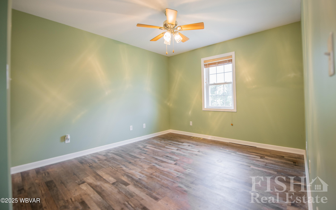
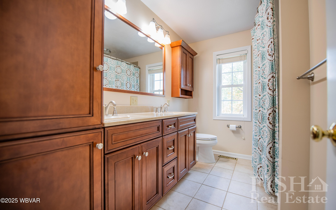
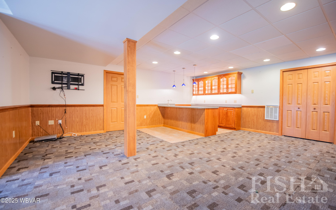
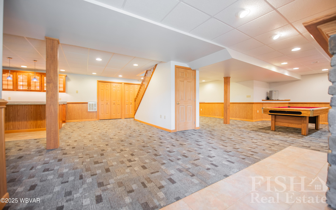
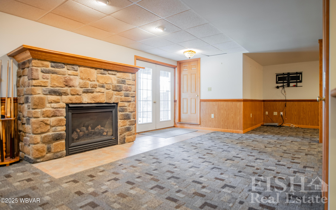
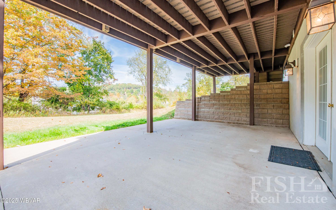
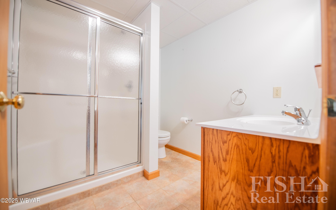
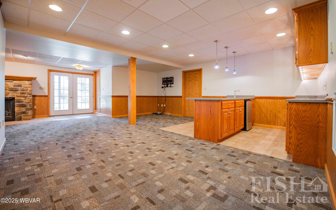
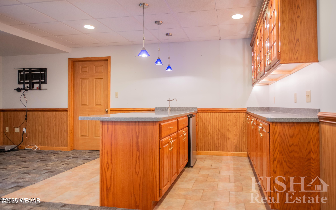
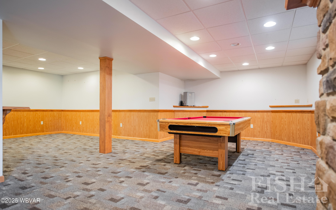
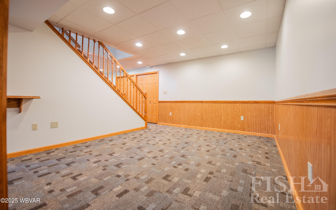
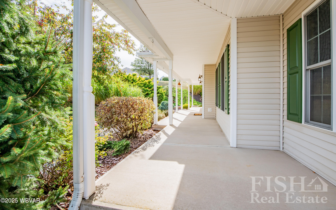
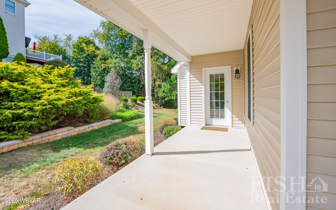
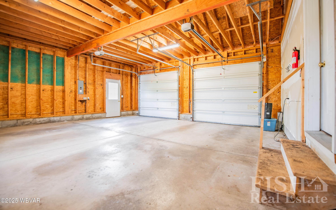
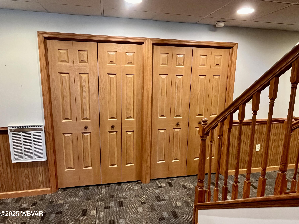
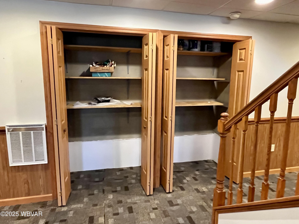
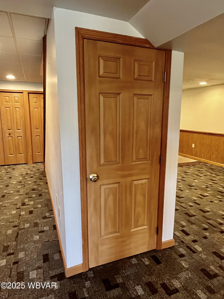
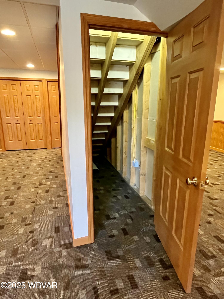
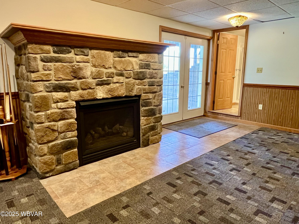
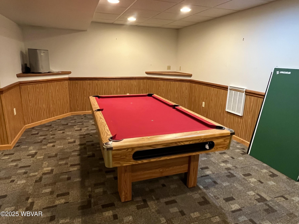
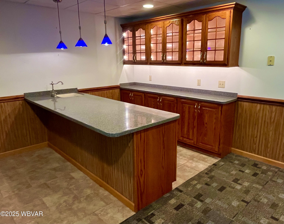
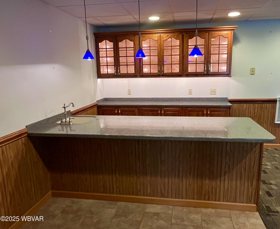
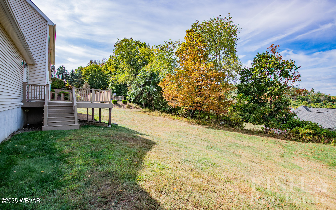
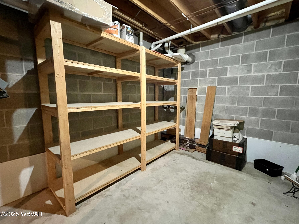
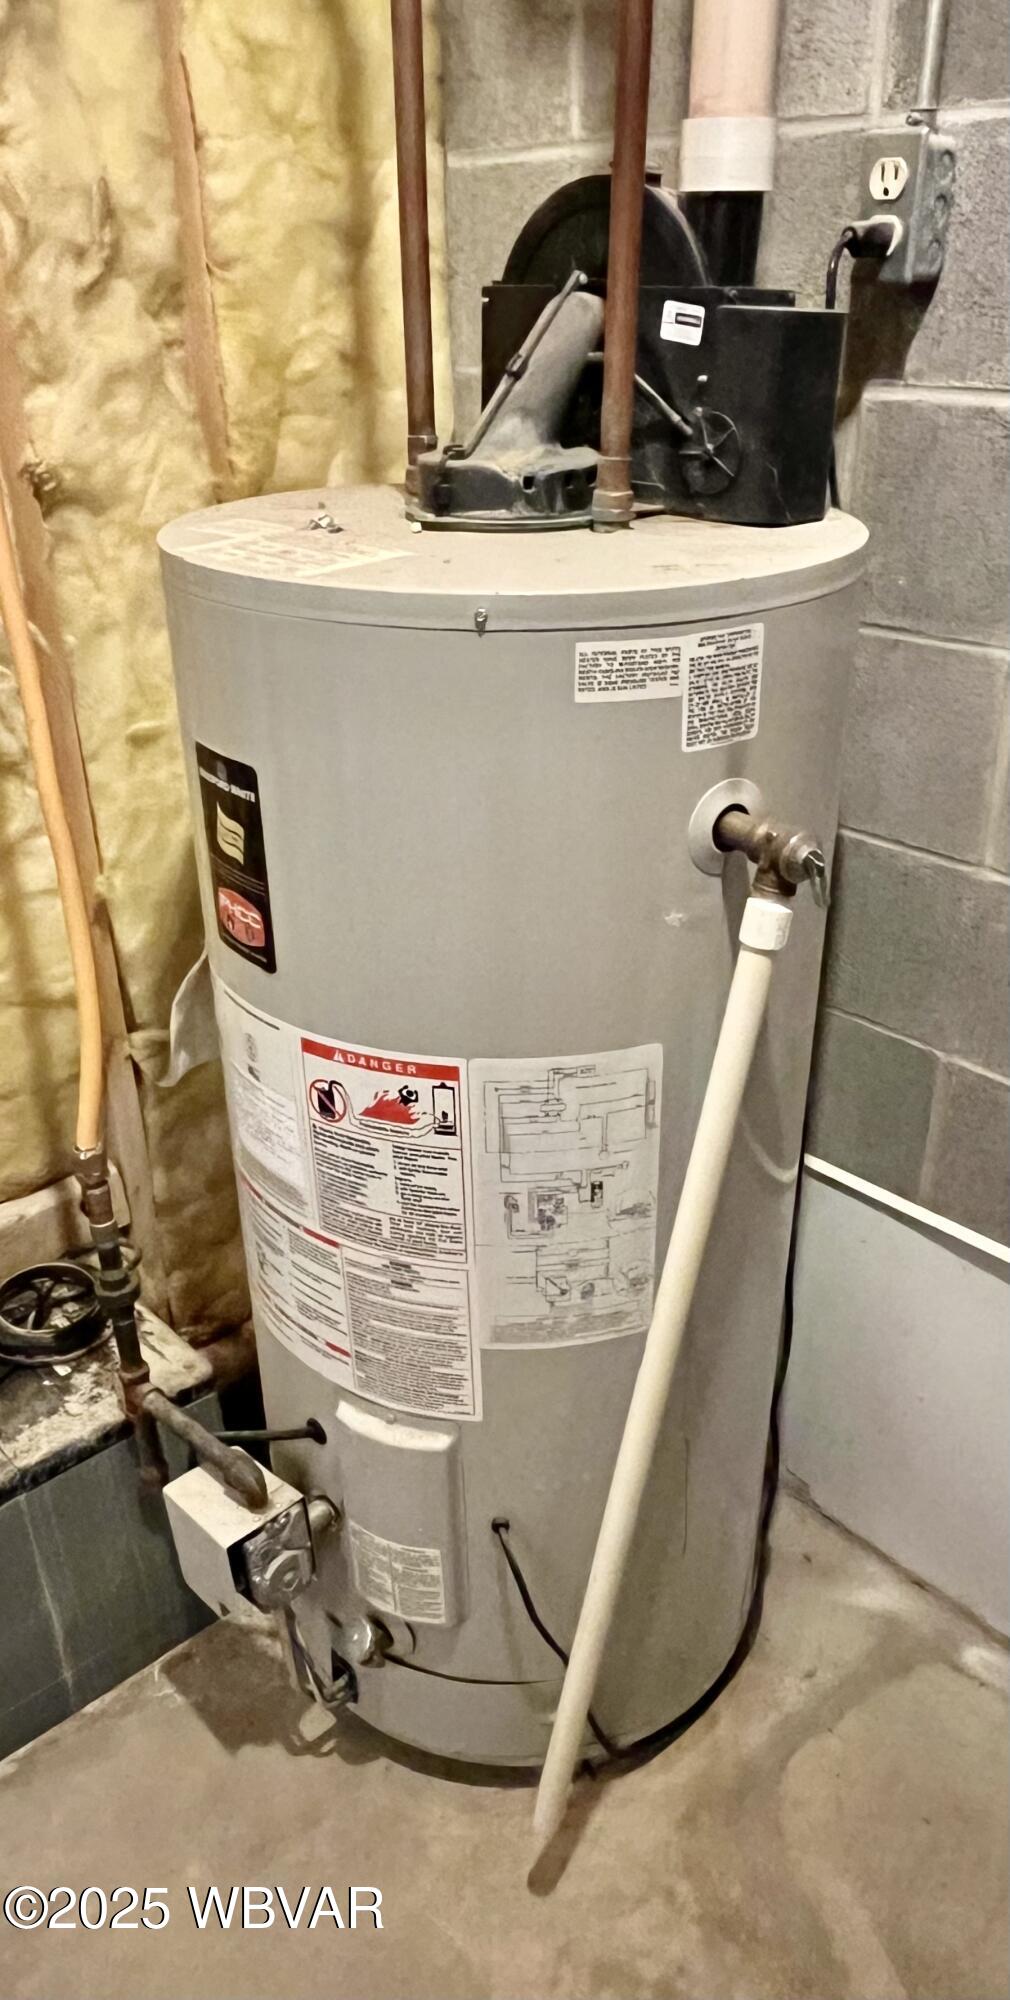
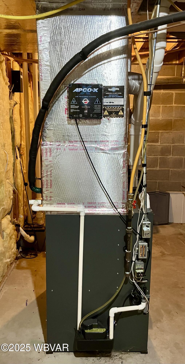
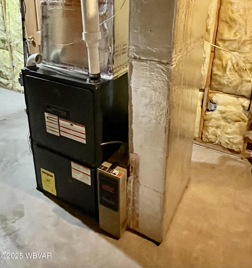
Great Location & SO much SPACE - This 4 bed/3.5 bath home in desirable Poco Hills Estates offers a fantastic Loyalsock neighborhood at a convenient distance to town. At 4,000+ s/f, 1128 Avalon offers plenty of room for everyone, w/ a spacious main level plan, featuring an open kitchen-dining-living space + hints of tradition with the formal living & dining rooms. In terms of entertaining & leisure: you'll love the large deck at rear overlooking the .58 acres, and a fantastic finished lower level the sellers created for hosting family & friends - play pool, watch the big game, or create a great exercise area! This home also offers many recent upgrades to heat/ac, kitchen, etc. With 2 gas fireplaces, main level laundry, an attached 2-car garage, and tons of closets & storage - it's a must

Share Property

Location

1128 AVALON PARKWAY, Williamsport, PA 17701

Status

Sold

Date Sold

December 23, 2025
Rob Pierce

Rob Pierce

Features & Amenities

Interior

  • total bedrooms4
  • Total bathrooms4
  • full bathrooms3
  • half bathroom1
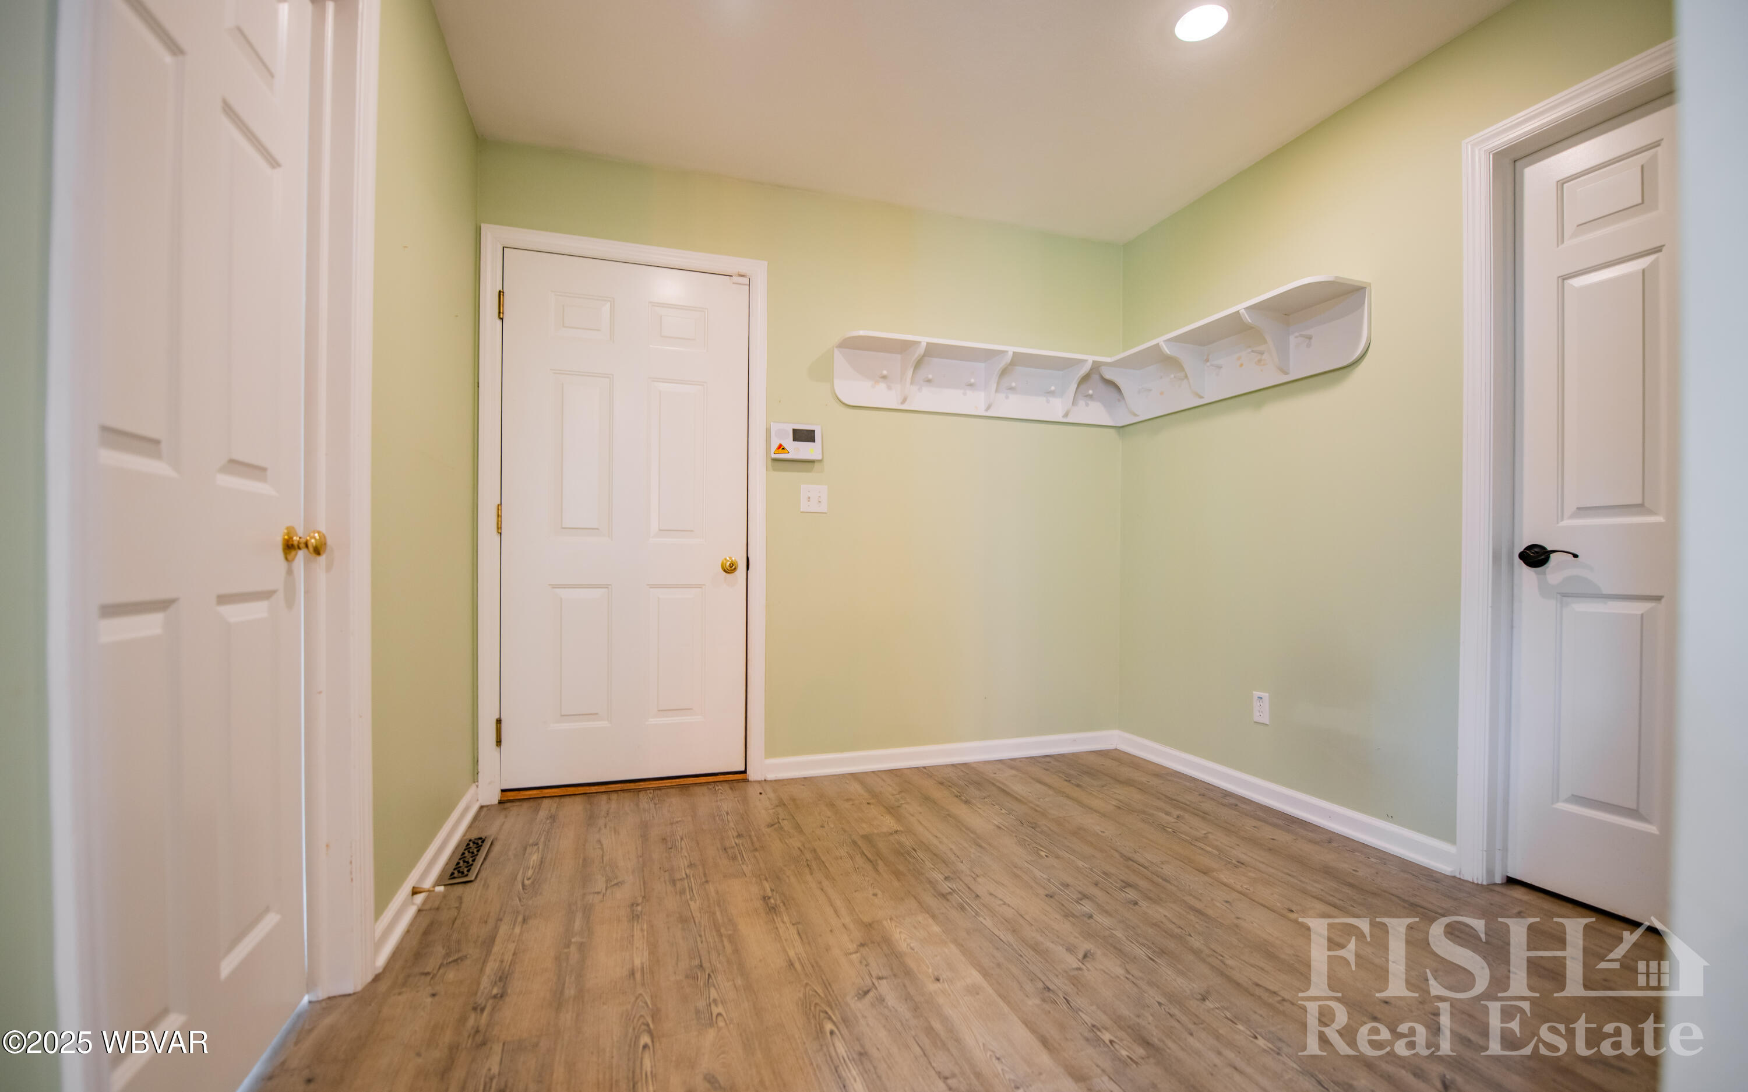
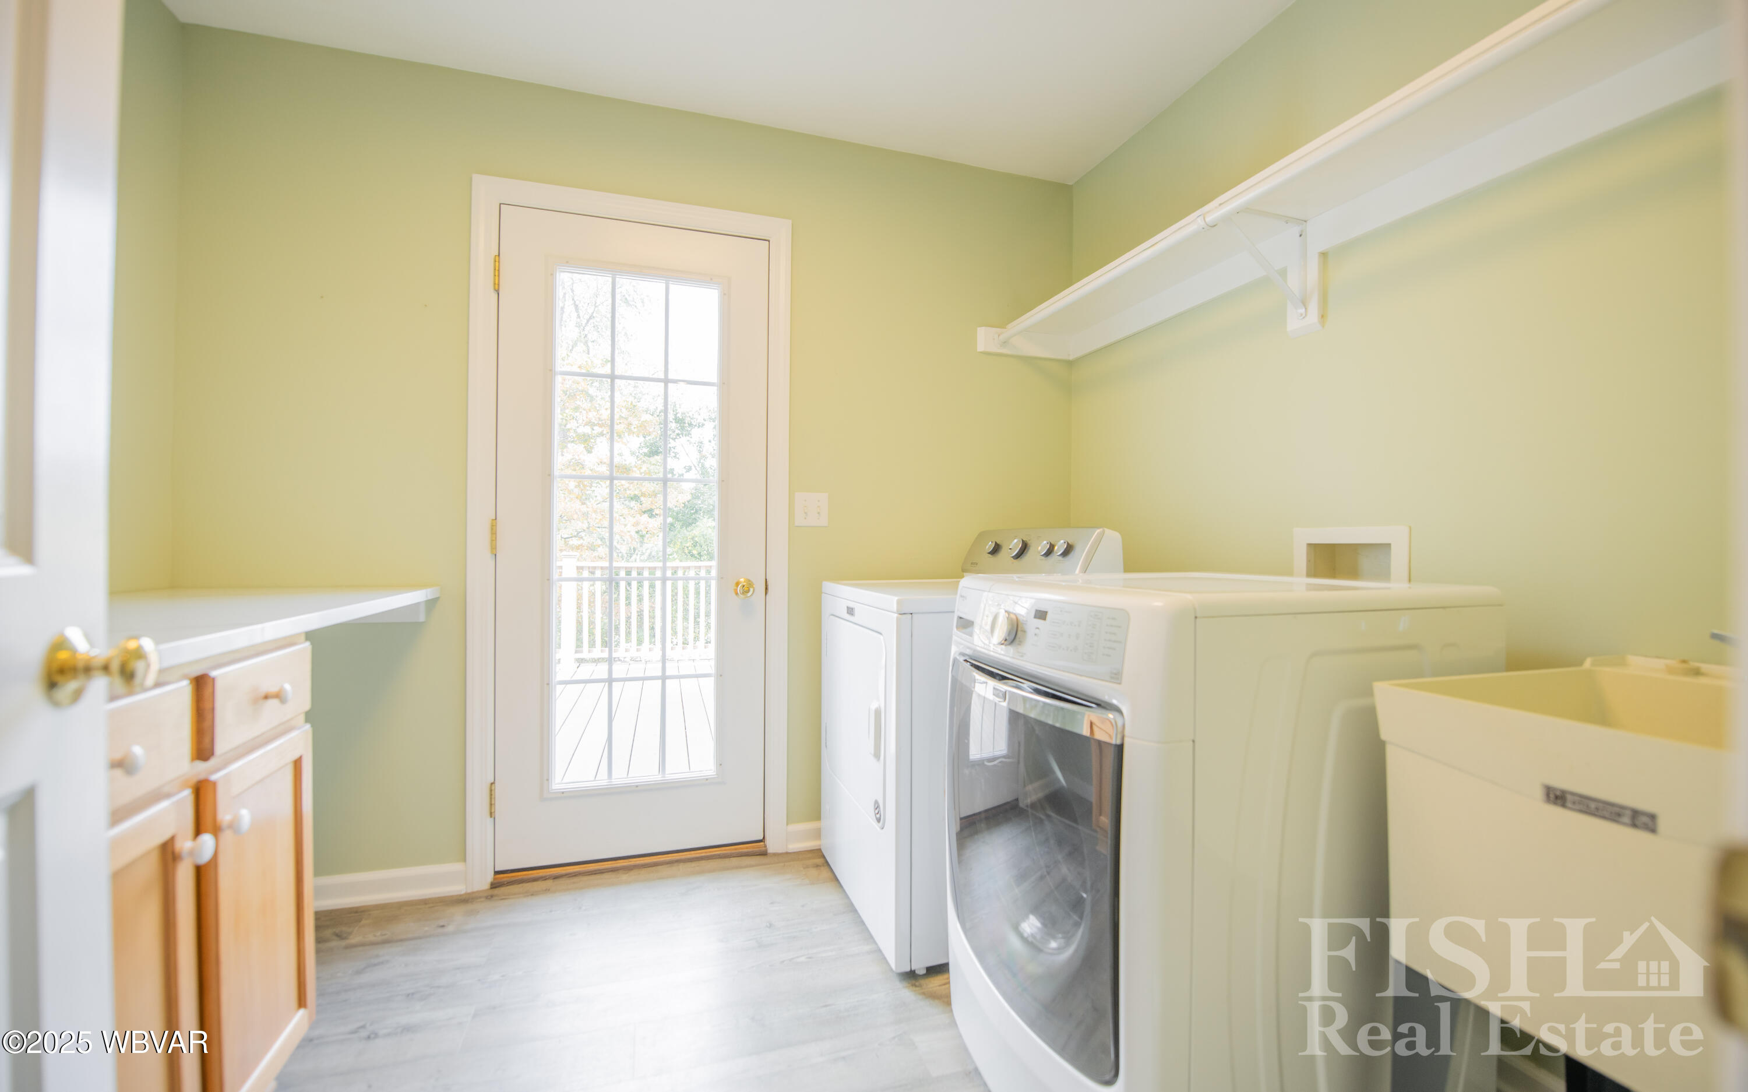
  • Laundry room Laundry 1st Floor
  • Flooring Carpet W/W, Laminate, Tile, Wood
  • Fireplace Fireplace, Gas-Natural, Stone, Great Room, Family Room
  • APPLIANCES Dishwasher, Dryer, Garage Door Opener, Microwave Built-In, Range, Refrigerator, Washer
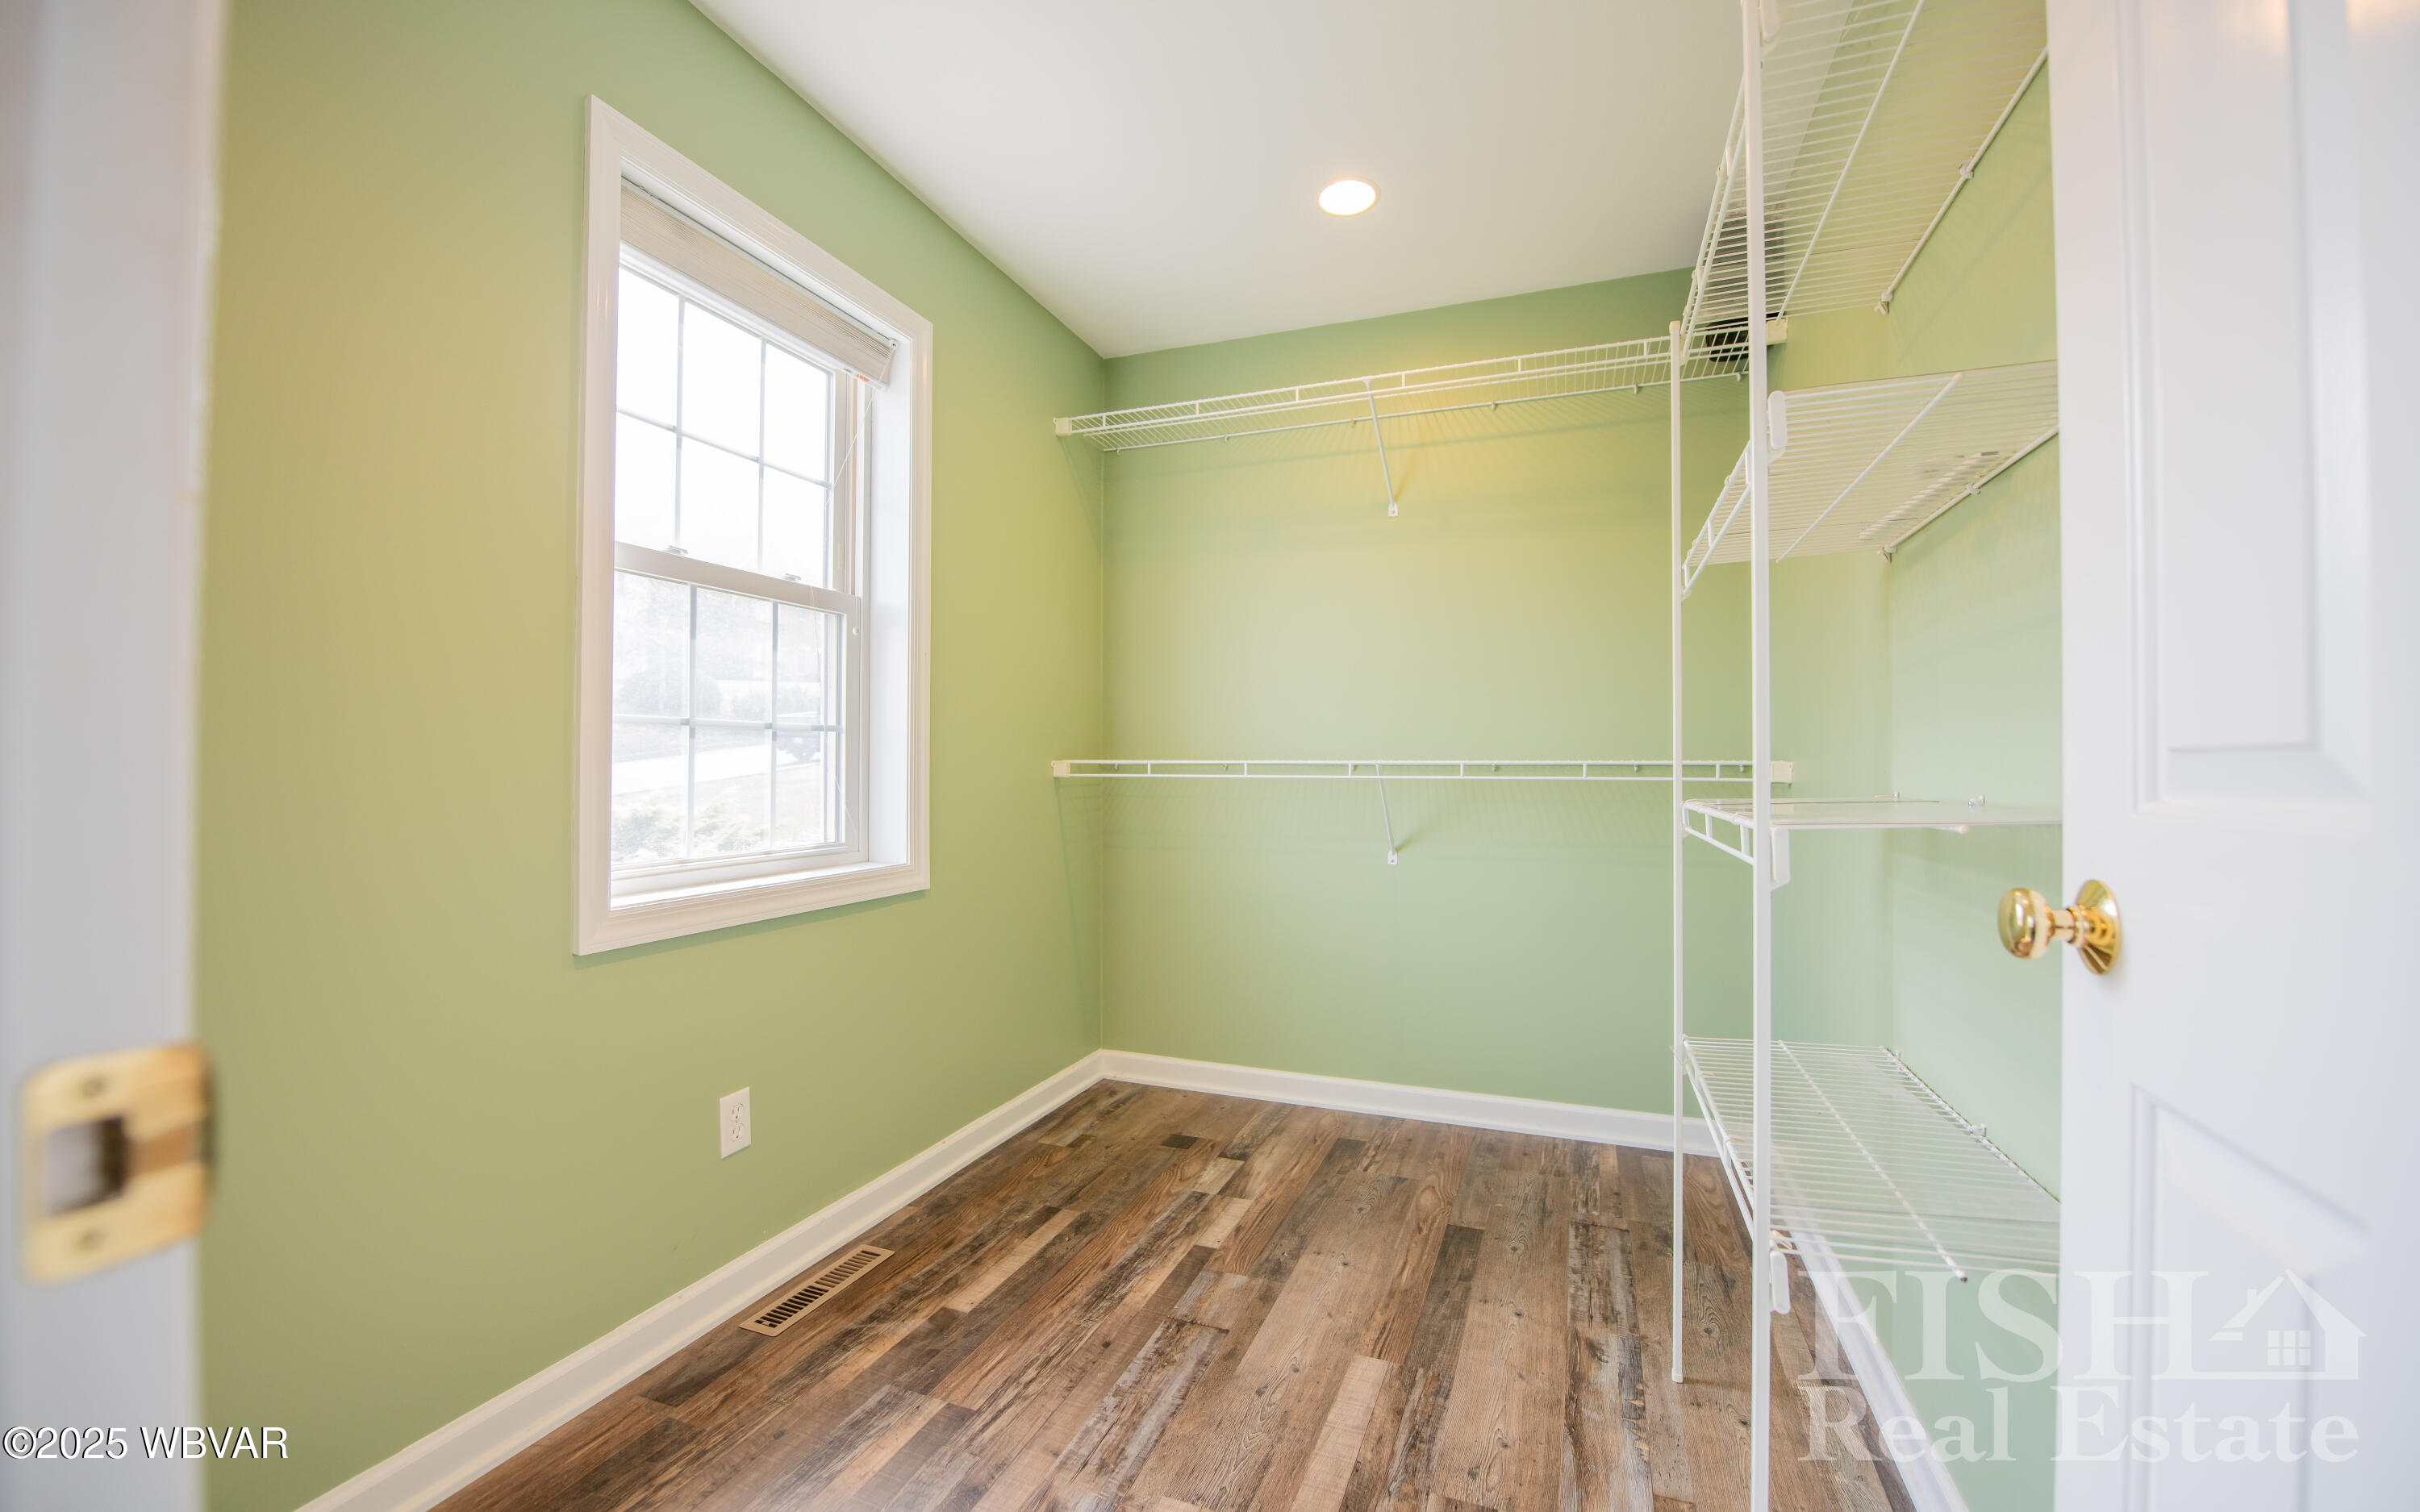
  • other interior Features Ceiling Fans, Walk In Closet(s), Open Floor Plan, Master Bath, Kitchen Island, Eat-in Kitchen, Formal Separate, Granite/Quartz/Stone, Tile Floors

Area & Lot

  • Status Sold
  • Date Sold December 23, 2025
  • Living Area2,988 Sq.Ft.
  • Total Area4,310 Sq.Ft.
  • Lot Area0.58 Acres
  • MLS® IDWB-102464
  • TypeResidential
  • YEAR BUILT2000
  • NeighborhoodWilliamsport
  • Architecture StylesOther
  • Water FrontageNone
  • View DescriptionResidential, Pastoral, Trees/Woods, Other
  • School DistrictLoyalsock

Exterior

  • STORIES2
  • water SourcePublic
  • utilitiesUnderground Utilities
  • roofShingle
  • lot featuresSloped
  • parkingAttached
  • HEAT TYPEHot Air, Electric, Natural Gas, Age of System
  • AIR CONDITIONINGCentral Air
  • sewerPublic Sewer
  • SubstructureBlock
  • Disability FeaturesMain Floor Bath(s), Hallways 36 in Wide
  • HOA AmenitiesDevelopment
  • other exterior FeaturesPatio, Fence Underground

Financial

  • Sales Price$484,900
  • Real Estate Tax $5,945/yr
  • Zoning A-R

Williamsport

Incorporated in 1806, Williamsport is the county seat for Lycoming County, Pennsylvania in the United States.

Explore


Find Your New Home Today

Fish Real Estate is a three-generation family business with REALTORS® that care about you and your family. Contact us to get started!

Follow Us on Instagram